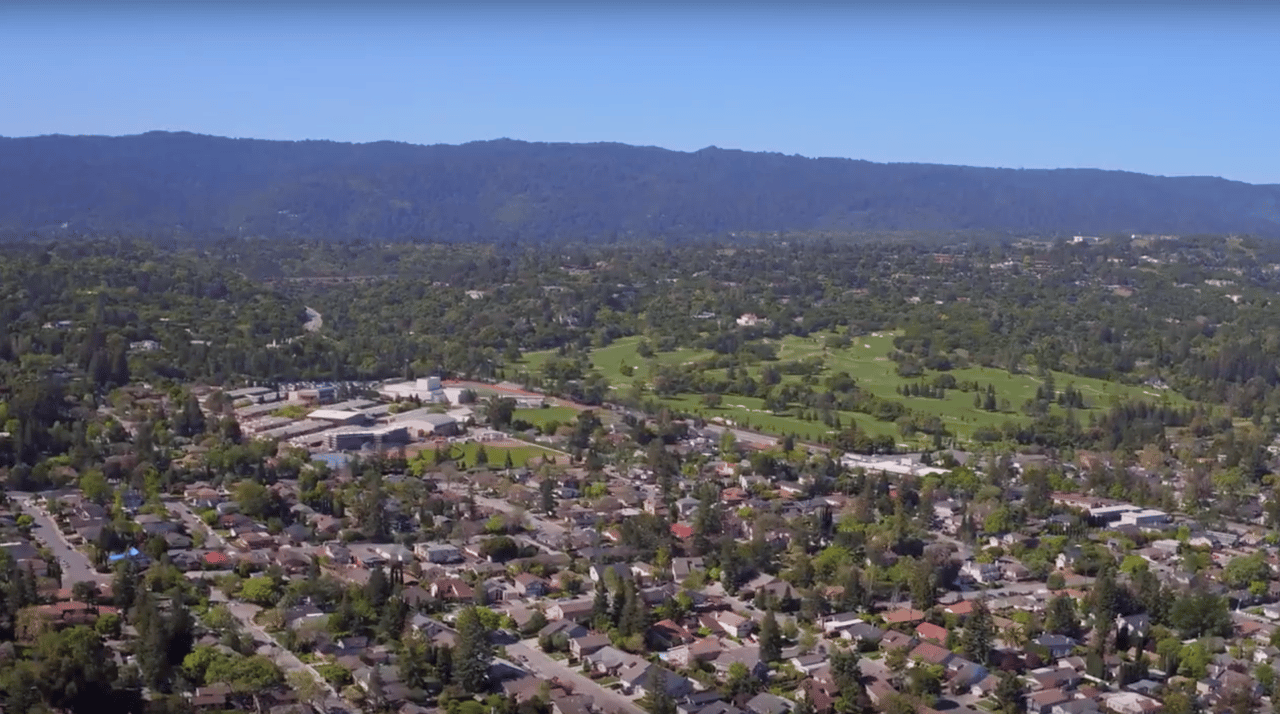
572 Santa Clara AVE, Redwood City, CA 94061
572 Santa Clara Ave, Redwood City
Listed by Compass, Brett Caviness, Don Straub Listing Contact: 650-288-3073

572 Santa Clara Ave, Redwood City

572 Santa Clara AVE, Redwood City, CA

$2,698,000

HIGHLIGHTS
  • 4 Beds
  • 4 Full Baths
  • 6,850 Sq.Ft. Lot
  • 2,650 Sq.Ft. Living
  • 1957 Year Built
  • For Sale Status
  • ML82054494 MLS® ID
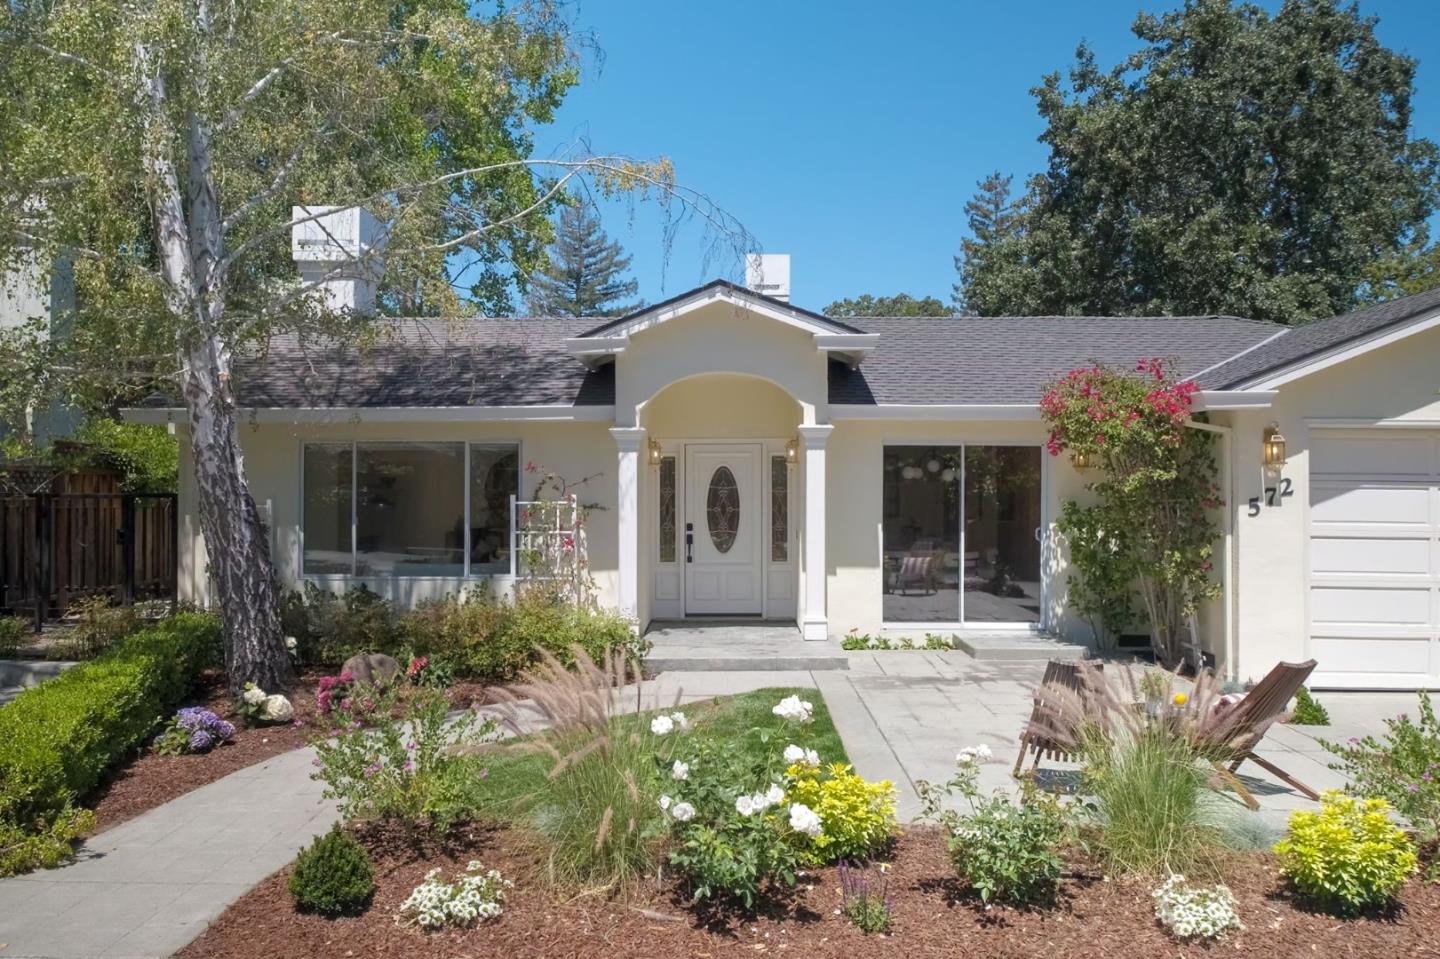
Situated on a picturesque tree-lined street and located down a private lane, in one of Redwood City's most desirable neighborhoods, this beautifully updated single-level home combines timeless charm with modern upgrades and a flexible layout. Experience a designer kitchen that flows perfectly to a sun-filled breakfast room, large living room, and dedicated formal dining room. Details adorn the home including rich hardwood floors, and two cozy fireplaces. The primary suite features a walk-in closet and a sleek spa-like bathroom with stall shower, separate soaking tub, and dual vanities. Two additional spacious bedrooms also benefit from their own dedicated en-suite baths, plus a 4th bright bedroom, and a dedicated hall bath. A convenient attached two-car garage with built-in storage, laundry, and epoxy-style paint allow for even more flexibility in uses. The private backyard is a peaceful retreat with mature landscaping, inviting patios. With a prominent location known for being a cross roads, and almost back-door access to nearby destinations and centers like Stanford University, Atherton, Woodside Plaza shopping center, and Downtowns Menlo Park and Redwood City- positioning you moments from it all- plus close proximity to desirable public and private schools.
Show MoreShow Less
Brett Caviness

Brett Caviness

Broker Associate
Phone

650.288.3073

Don Straub

Don Straub

Sales Associate
Phone

650.288.3043

FEATURES & AMENITIES

Interior

  • Total Bedrooms4
  • Total Bathrooms4
  • Full Bathrooms4
  • Laundry roomIn Garage
  • FlooringHardwood, Tile, Wood
  • FireplaceFamily Room, Living Room
  • APPLIANCESOven Range Gas, Refrigerator, Washer Dryer
  • other interior FeaturesOne Or More Skylights, Vaulted Ceiling, Walkin Closet

Area & Lot

  • Status For Sale
  • Living Area2,650 Sq.Ft.
  • Total Area2,650 Sq.Ft.
  • Lot Area6,850 Sq.Ft.
  • MLS® IDML82054494
  • TypeResidential
  • YEAR BUILT1957
  • neighborhoodSelby Lane
  • School DistrictSequoiaUnionHigh

Exterior

  • STORIES1
  • Garage Spaces2.0
  • Water SourcePublic
  • utilitiesPublic Utilities, Water Public
  • roofComposition, Shingle
  • parkingAttached Garage, Off_Street Parking, On Street
  • HEAT TYPECentral Forced Air_Gas
  • AIR CONDITIONINGCentral Forced Air
  • sewerPublic Sewer
  • SubstructureConcrete Perimeter

Financial

  • Sales Price$2,698,000
  • Zoning R1


Selby Lane

37.4613° N, 122.1977° W

Selby Lane

WORK WITH US

Brett's and Don's commitment to their clients' success is the guiding force behind their business approach, and their team is widely known for its personal touch throughout the transaction while building lasting relationships.

Contact Us

Follow Us on Instagram