539 Bryan AVE, Sunnyvale, CA 94086
539 Bryan Ave, Sunnyvale
Listed by Compass, Brett Caviness, Don Straub Listing Contact: 650-288-3073

539 Bryan Ave, Sunnyvale

539 Bryan AVE, Sunnyvale, CA

$1,800,000

HIGHLIGHTS
  • 3 Beds
  • 2 Full Baths
  • 5,400 Sq.Ft. Lot
  • 1,561 Sq.Ft. Living
  • 1948 Year Built
  • Pending Status
  • ML82061491 MLS® ID
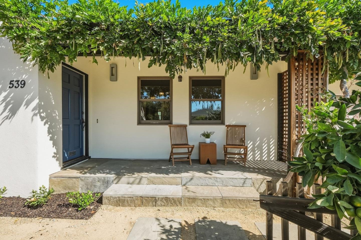
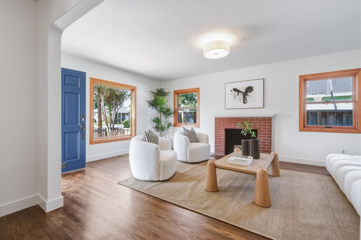
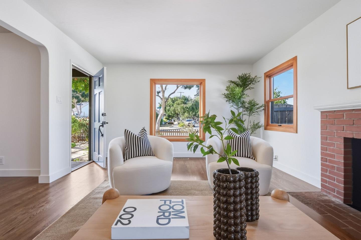
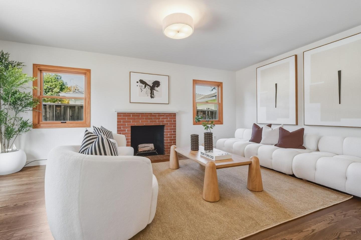
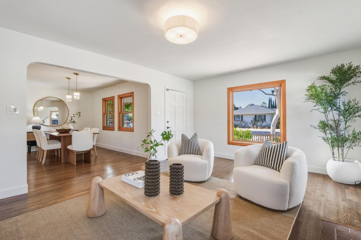
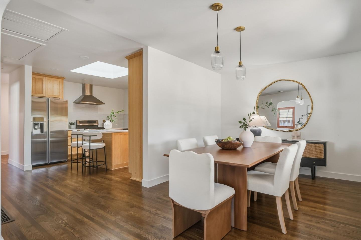
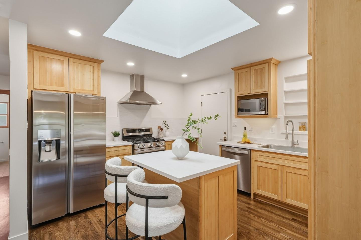
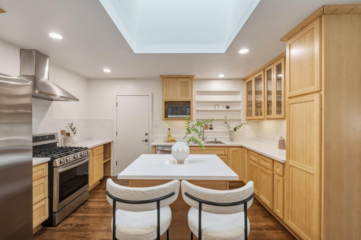
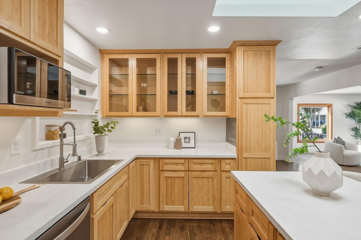
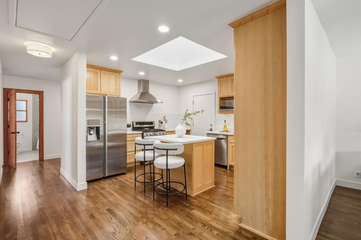
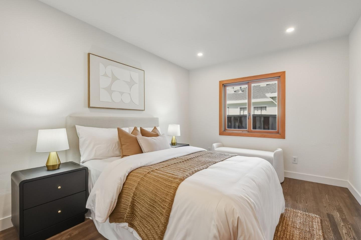
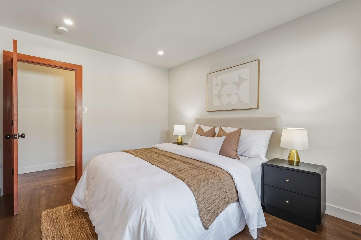
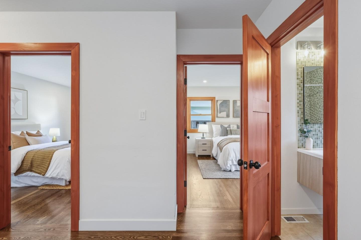
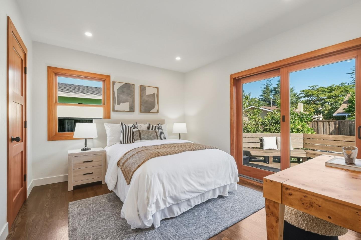
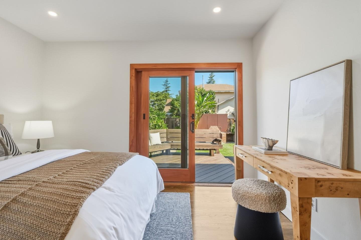
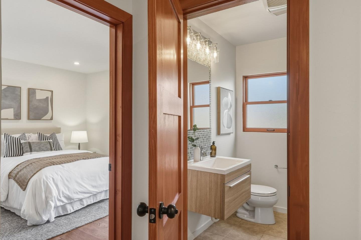
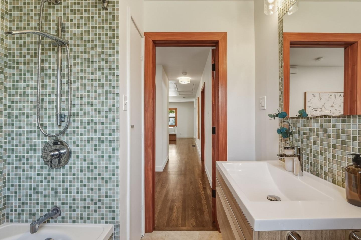
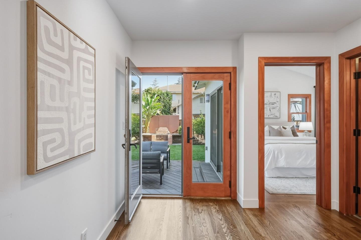
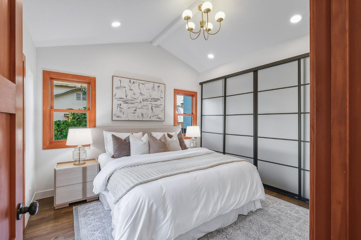
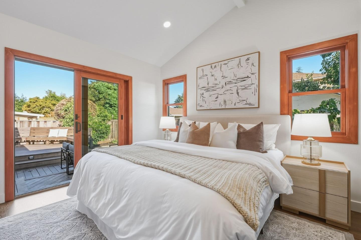
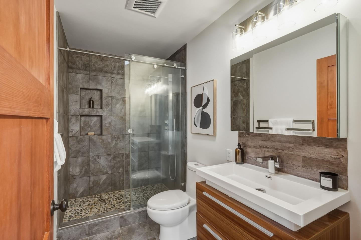
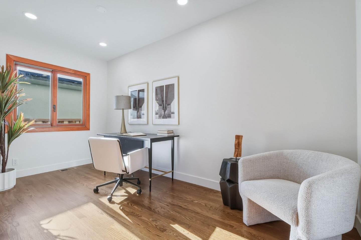
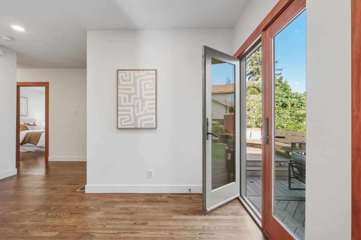
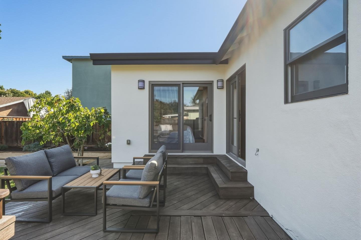
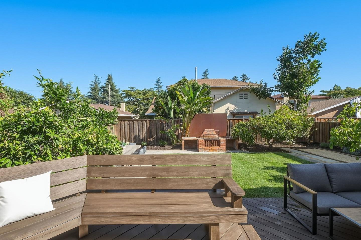
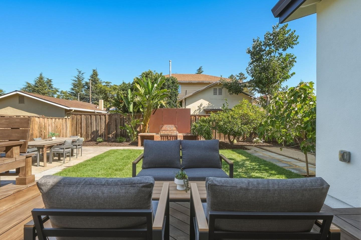
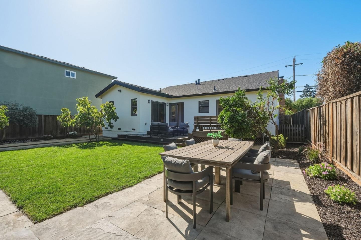
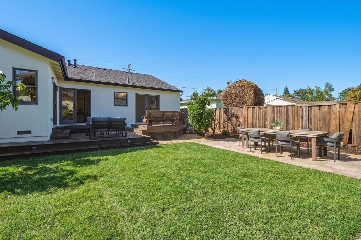
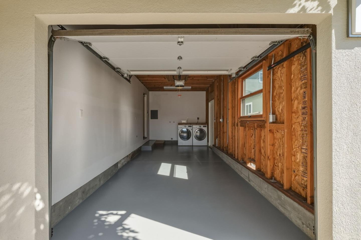
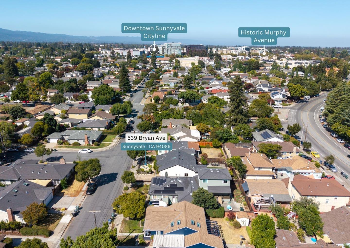
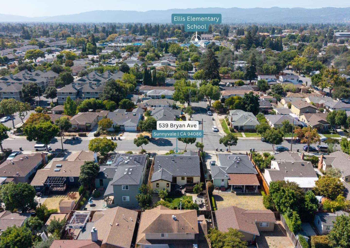
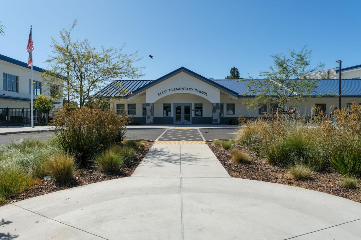
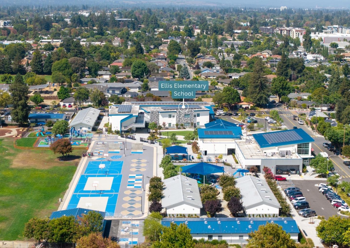
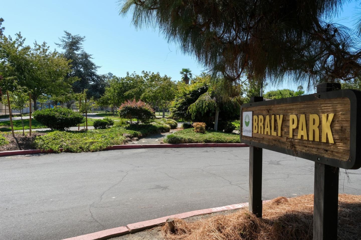
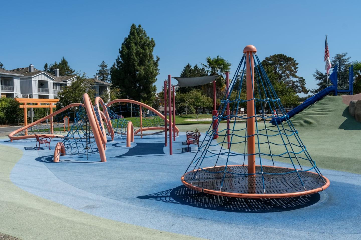
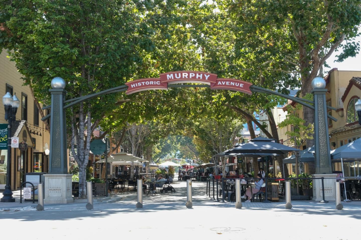
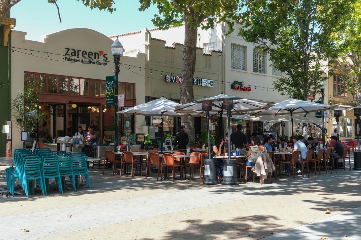
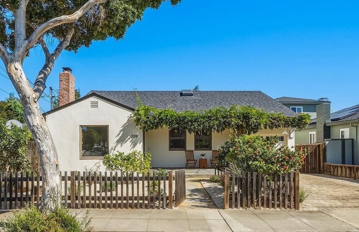
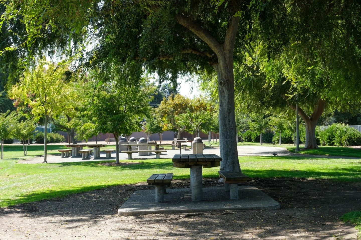
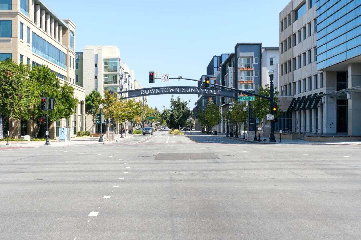
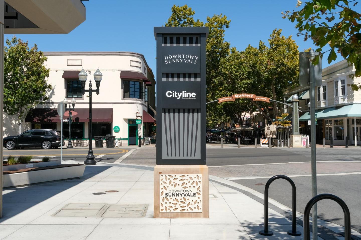
Rich with detail and designed for indoor-outdoor California living, this one-level home is set in one of Sunnyvale's most sought-after locations. With an open-concept floor plan, the inviting living room features a charming fireplace, while a separate dining area creates a dedicated space for gathering and entertaining. The spacious updated kitchen is a standout, with a dramatic skylight over the cooking area filling the heart of the home with natural light, plus convenient access to the garage. A dedicated office or bonus room adds valuable flexibility for work, study, or everyday living. All three bedrooms are located on one level, including a bright primary suite with a vaulted ceiling and sliding doors opening to the backyard. Rich hardwood floors complement the home's warmth, charm, and architectural detail throughout. Outside, the lush yard feels like a private retreat with mature fruit trees, abundant flowering plants, a large terraced Ipe deck, and built-in bench seating, creating an exceptional setting for relaxing and entertaining. Centrally located just moments from Downtown Sunnyvale, Ellis Elementary School, Whole Foods, Target, Sunnyvale Caltrain, the Saturday Farmers Market, parks, restaurants, and more.
Show MoreShow Less
Brett Caviness
Brett Caviness
Broker Associate
Phone

650.288.3073

Don Straub

Don Straub

Sales Associate
Phone

650.288.3043

FEATURES & AMENITIES

Interior

  • Total Bedrooms3
  • Total Bathrooms2
  • Full Bathrooms2
  • Laundry roomIn Garage, Inside
  • FlooringHardwood, Tile
  • FireplaceLiving Room
  • APPLIANCESDishwasher, Hood Over Range, Microwave, Oven Range Gas, Refrigerator, Washer Dryer
  • other interior FeaturesOne Or More Skylights, Vaulted Ceiling

Area & Lot

  • Status Pending
  • Living Area1,561 Sq.Ft.
  • Total Area1,561 Sq.Ft.
  • Lot Area5,400 Sq.Ft.
  • MLS® IDML82061491
  • TypeResidential
  • YEAR BUILT1948
  • School DistrictFremontUnionHigh

Exterior

  • STORIES1
  • Garage Spaces1.0
  • Water SourcePublic
  • utilitiesPublic Utilities, Water Public
  • roofComposition
  • parkingAttached Garage
  • HEAT TYPECentral Forced Air_Gas
  • AIR CONDITIONINGWhole House Fan
  • sewerPublic Sewer
  • SubstructureConcrete Perimeter

Financial

  • Sales Price$1,800,000
  • Zoning R2


WORK WITH US

Brett's and Don's commitment to their clients' success is the guiding force behind their business approach, and their team is widely known for its personal touch throughout the transaction while building lasting relationships.

Contact Us

Follow Us on Instagram