531 Hudson ST, Redwood City, CA 94062
531 Hudson St, Redwood City
Listed by Compass, Brett Caviness, Don Straub Listing Contact: 650-288-3073

531 Hudson St, Redwood City
531 Hudson ST, Redwood City, CA

$2,598,000

HIGHLIGHTS
  • 3 Beds
  • 2 Full Baths
  • 1 Half Bath
  • 6,501 Sq.Ft. Lot
  • 1,978 Sq.Ft. Living
  • 1930 Year Built
  • For Sale Status
  • ML82060768 MLS® ID
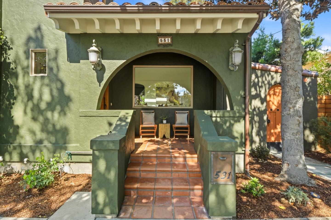
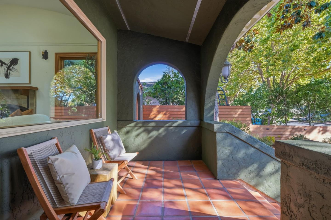
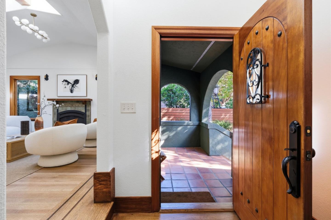
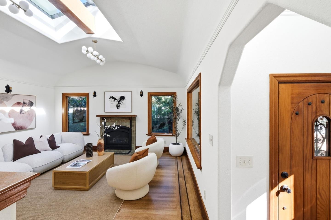
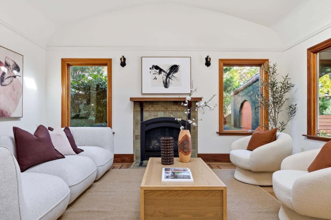
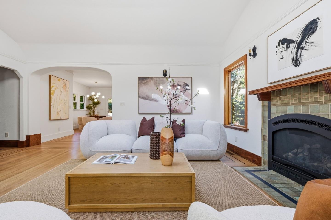
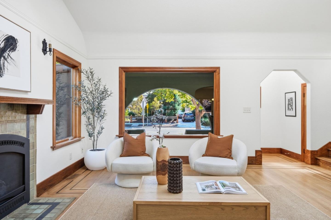
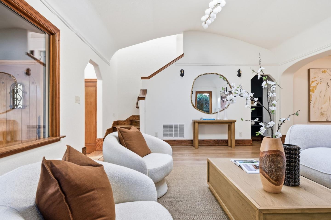
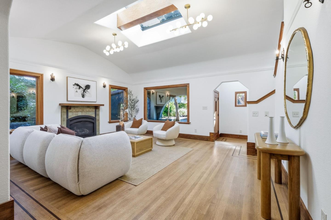
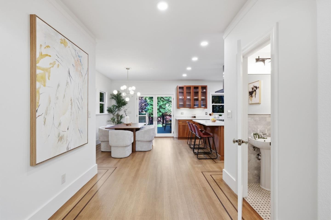
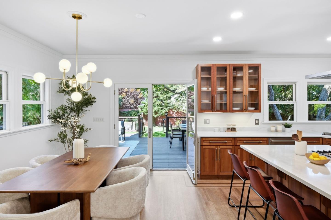
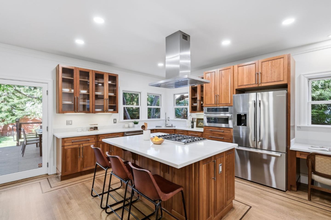
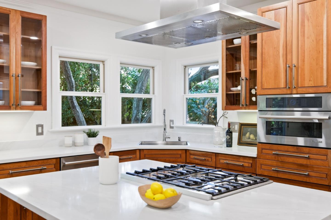
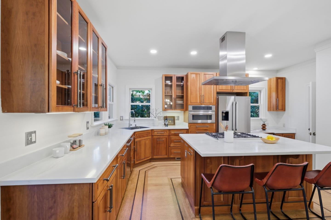
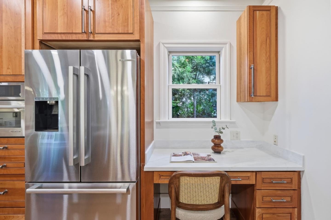
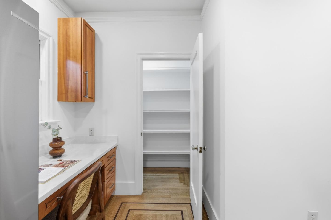
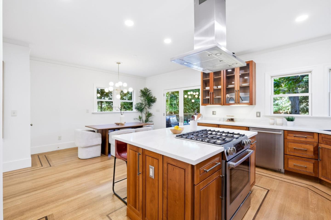
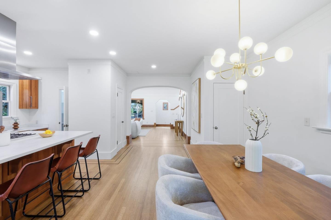
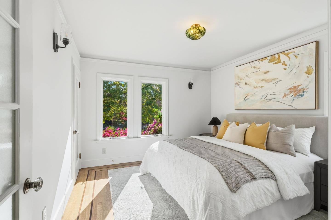
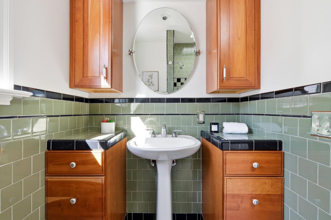
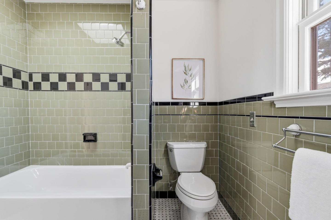
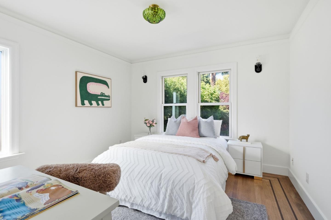
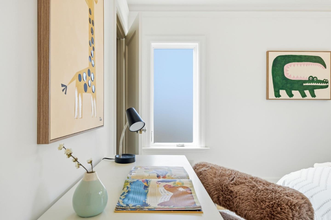
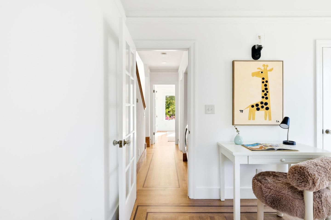
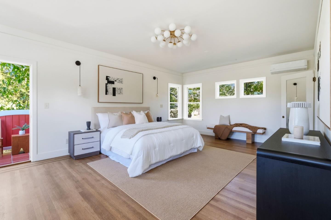
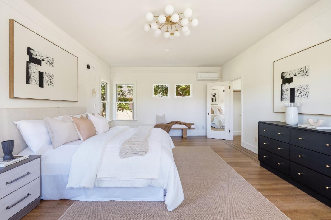
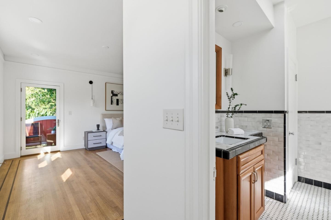
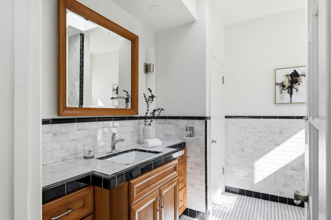
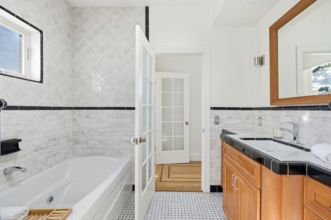
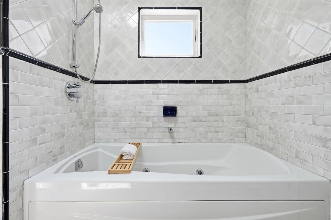
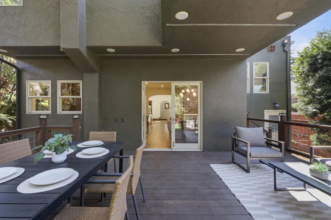
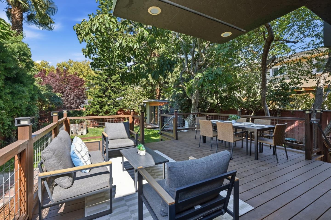
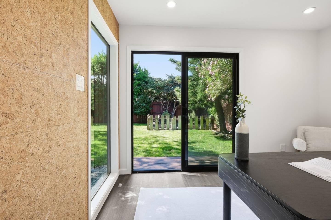
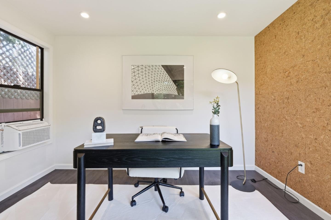
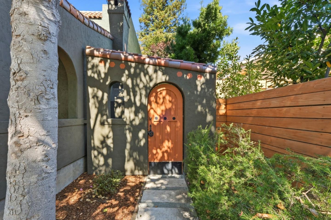
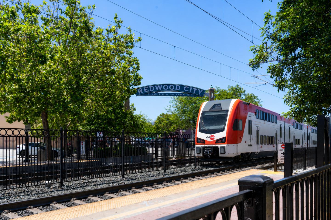
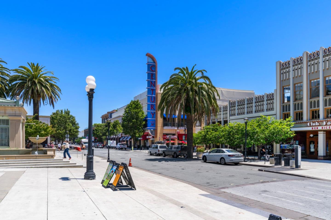
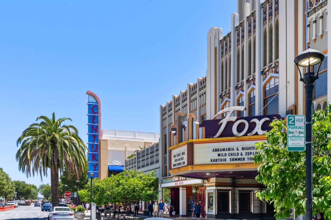
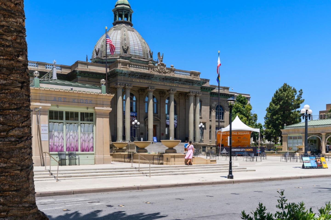
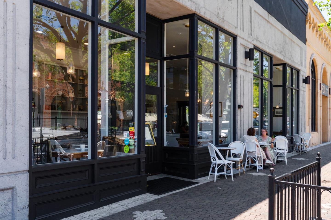
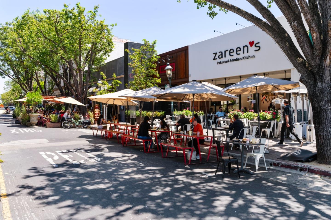
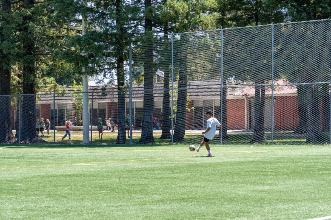
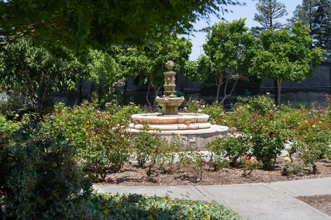
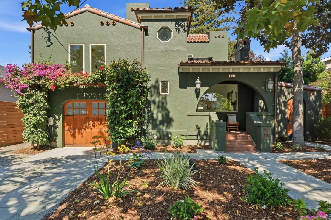
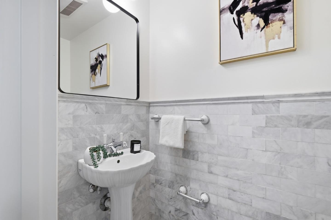
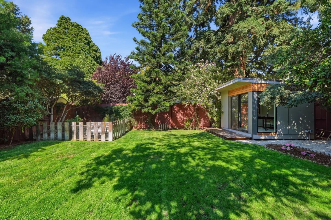
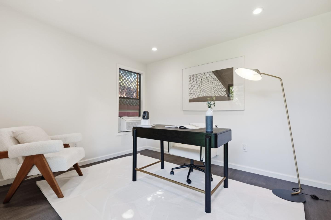
Timeless Mt Carmel charm meets thoughtful updates and exceptional indoor outdoor living at 531 Hudson Street. Rich hardwood floors, beautiful architectural details, and refined finishes give the home a distinctive sense of character, while dramatic skylights and abundant windows fill the interiors with natural light. The open kitchen with sleek finishes, built-in desk area, and large pantry flows effortlessly into the living spaces, creating an inviting setting for everyday living and entertaining. The expansive primary ensuite offers a relaxing retreat with a wonderful sense of space and privacy, while a private sauna adds an unexpected touch of luxury. Outside, the generous backyard provides plenty of room for dining, entertaining, gardening and relaxing. A detached bonus structure with heating and cooling offers valuable flexibility as a home office, studio, fitness space or creative retreat. Ideally located in coveted Mt Carmel, just moments from vibrant Downtown Redwood City, restaurants, cafes, shopping, entertainment, Caltrain and convenient connections throughout the Peninsula.
Show MoreShow Less
Brett Caviness

Brett Caviness

Broker Associate
Phone

650.288.3073

Don Straub

Don Straub

Sales Associate
Phone

650.288.3043

FEATURES & AMENITIES

Interior

  • Total Bedrooms3
  • Total Bathrooms3
  • Full Bathrooms2
  • Half Bathrooms1
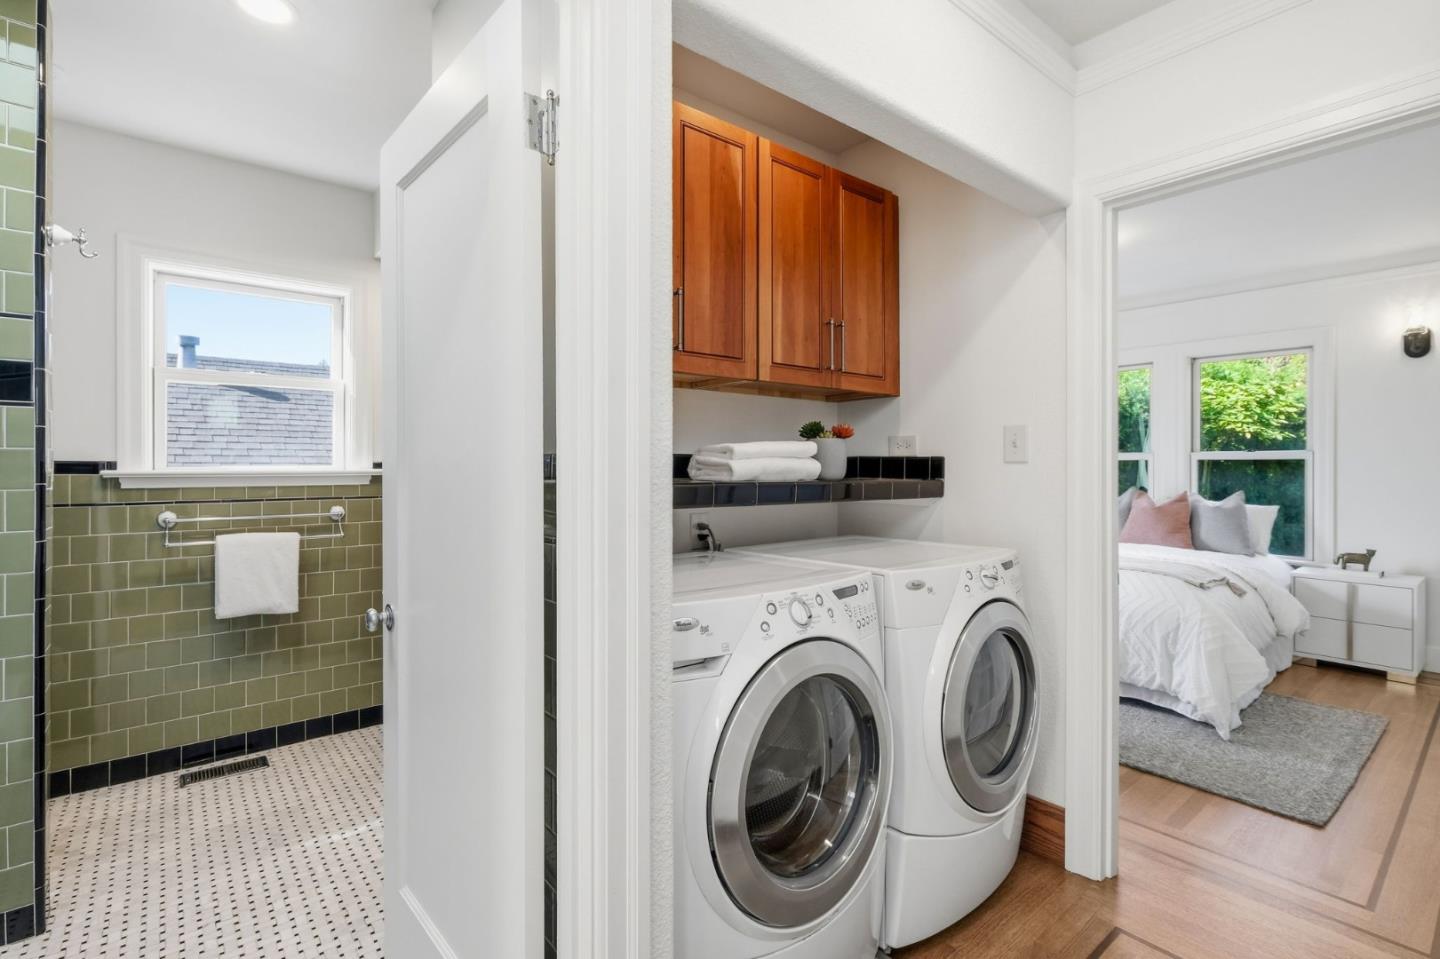
  • Laundry roomInside
  • FlooringTile, Wood
  • FireplaceGas Burning, Living Room
  • APPLIANCESDishwasher, Hood Over Range, Microwave, Oven Range Gas, Refrigerator, Washer Dryer
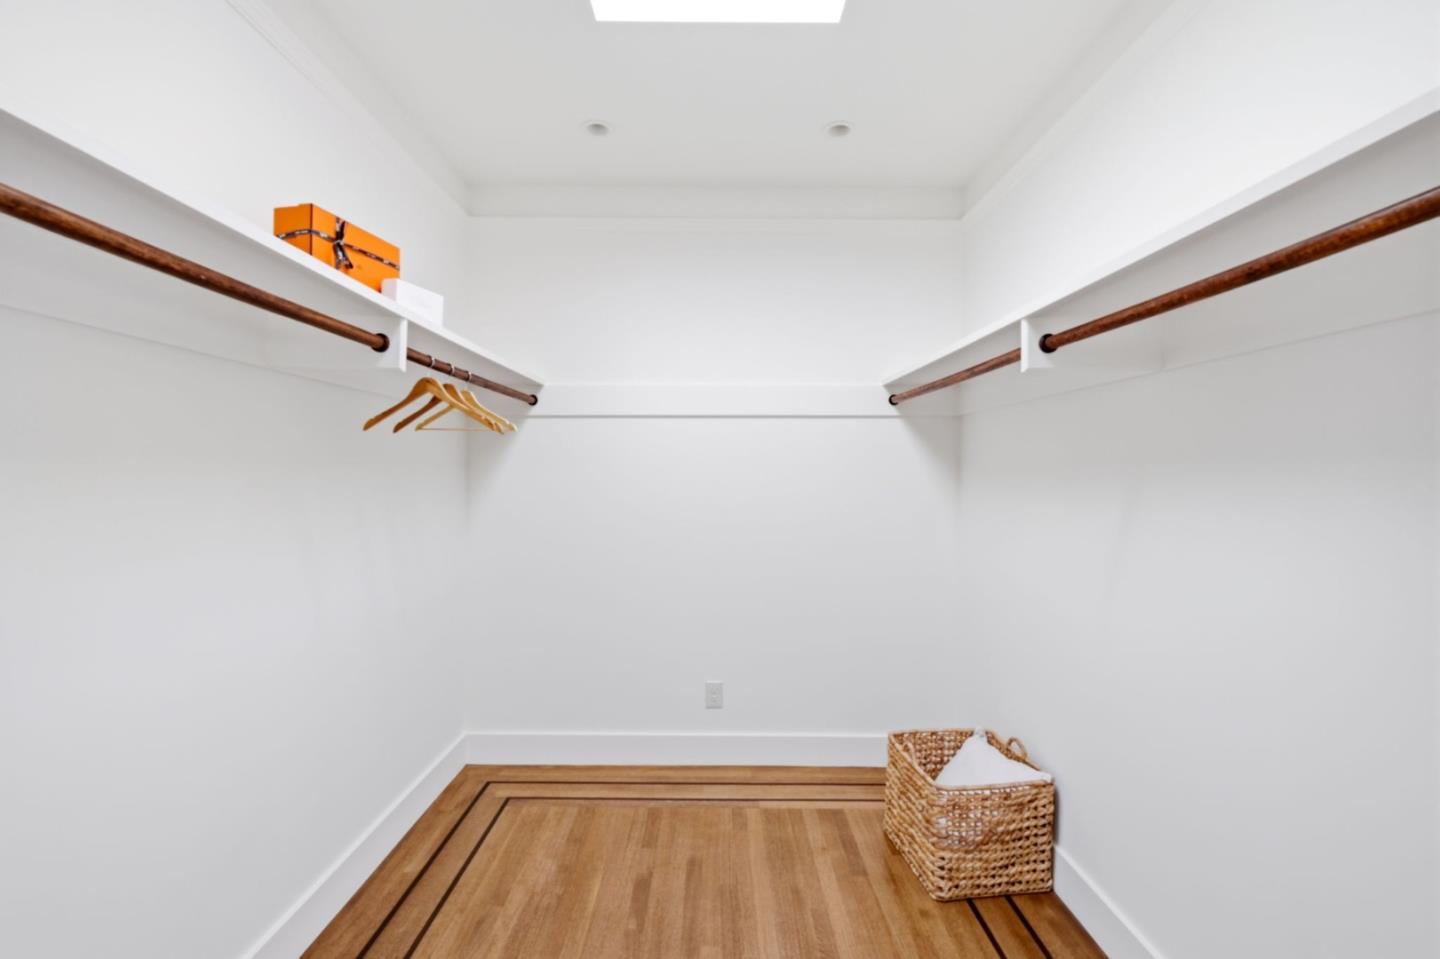
  • other interior FeaturesOne Or More Skylights, Vaulted Ceiling, Walkin Closet

Area & Lot

  • Status For Sale
  • Living Area1,978 Sq.Ft.
  • Total Area1,978 Sq.Ft.
  • Lot Area6,501 Sq.Ft.
  • MLS® IDML82060768
  • TypeResidential
  • YEAR BUILT1930
  • School DistrictSequoiaUnionHigh

Exterior

  • STORIES3
  • Garage Spaces1.0
  • Water SourcePublic
  • utilitiesPublic Utilities, Water Public, Solar
  • roofFlat, Tile
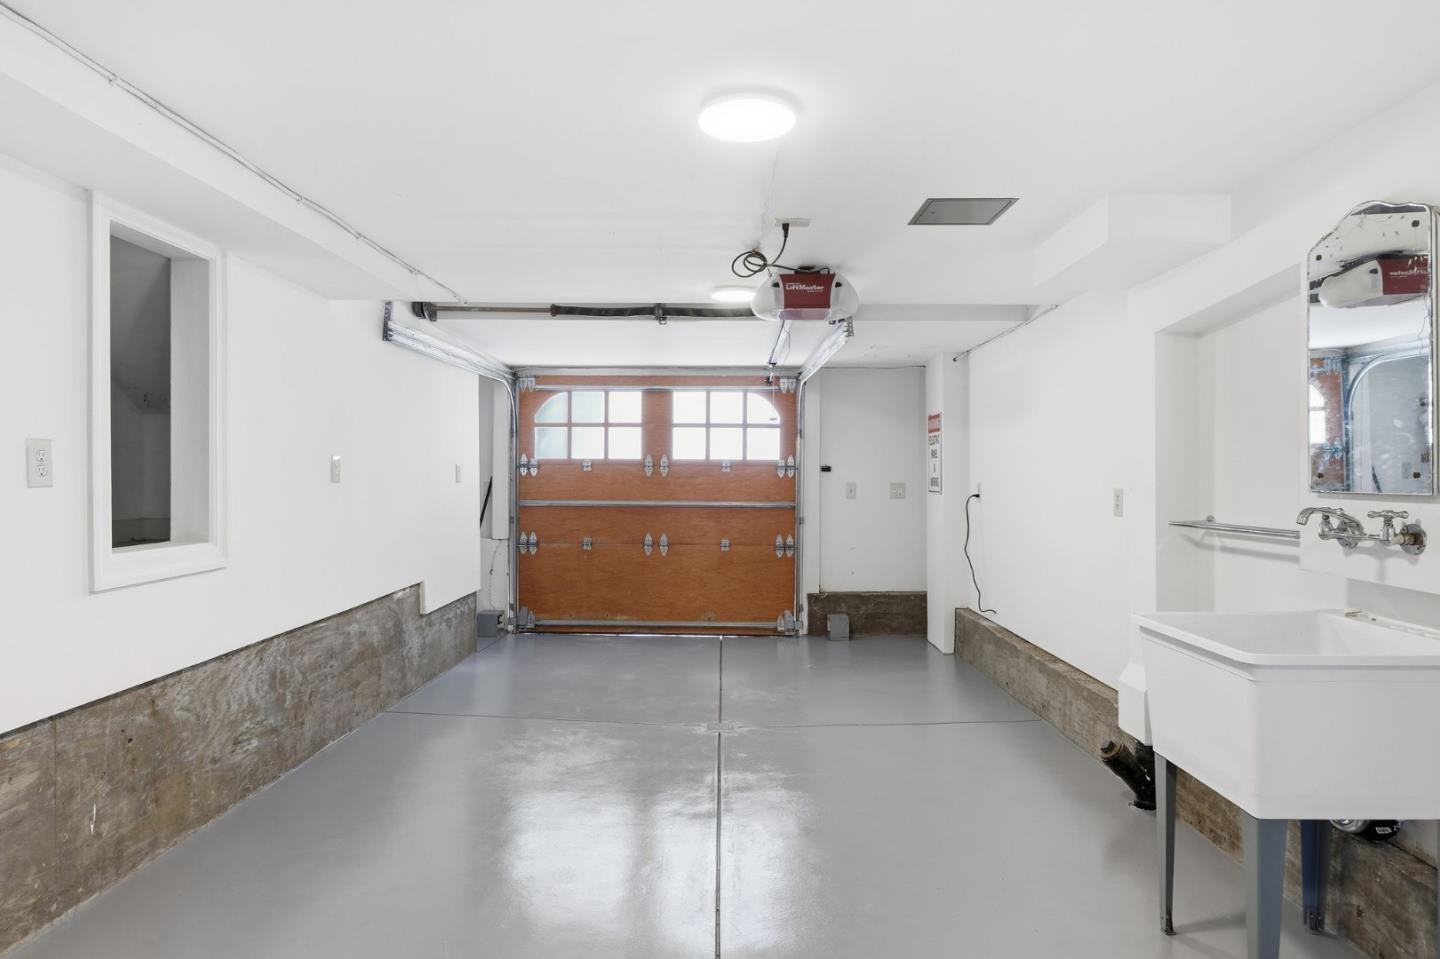
  • parkingAttached Garage, Electric Car Hookup, Off_Street Parking
  • HEAT TYPECentral Forced Air_Gas
  • AIR CONDITIONINGCentral Forced Air
  • sewerPublic Sewer
  • SubstructureConcrete Perimeterand Slab

Financial

  • Sales Price$2,598,000
  • Zoning R10006


WORK WITH US

Brett's and Don's commitment to their clients' success is the guiding force behind their business approach, and their team is widely known for its personal touch throughout the transaction while building lasting relationships.

Contact Us

Follow Us on Instagram