3728 Feather LN, Palo Alto, CA 94303
3728 Feather Lane, Palo Alto
Listed by Compass, Brett Caviness, Don Straub Listing Contact: 650-288-3073

3728 Feather Lane, Palo Alto

3728 Feather LN, Palo Alto, CA

$1,398,000

HIGHLIGHTS
  • 3 Beds
  • 2 Full Baths
  • 1 Half Bath
  • 1,629 Sq.Ft. Lot
  • 1,629 Sq.Ft. Living
  • 2009 Year Built
  • For Sale Status
  • ML82060776 MLS® ID
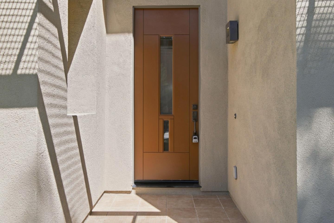
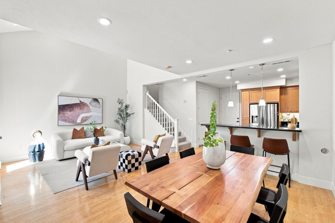
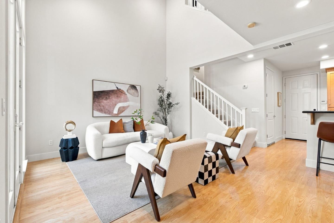
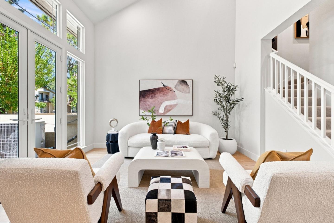
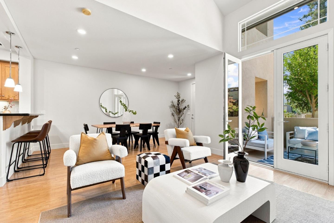
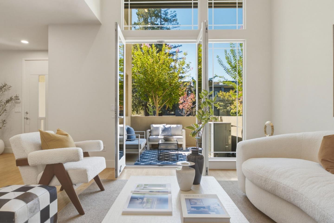
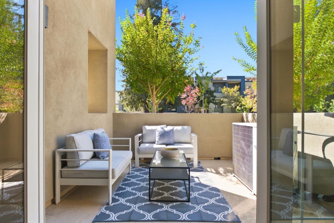
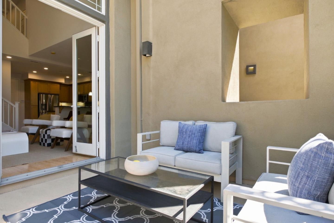
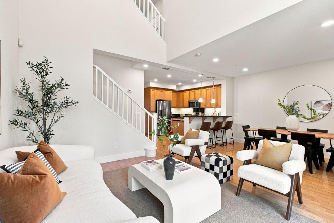
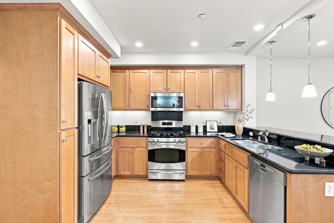
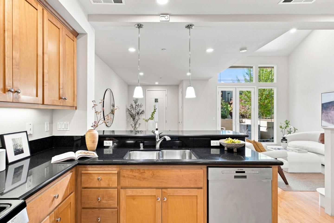
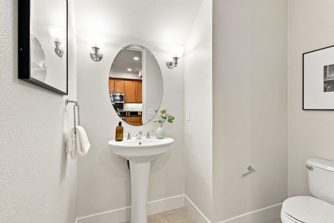
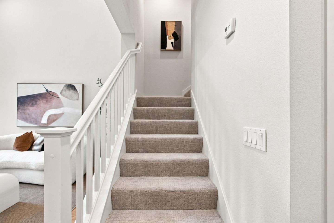
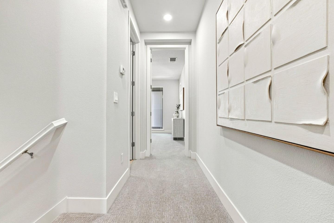
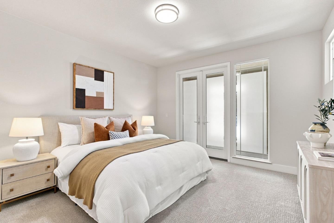
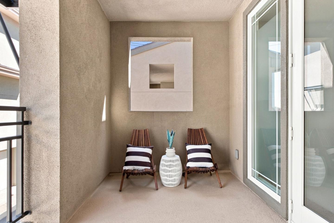
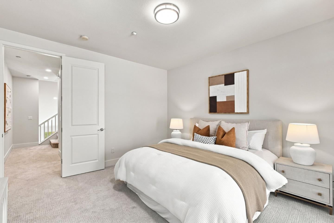
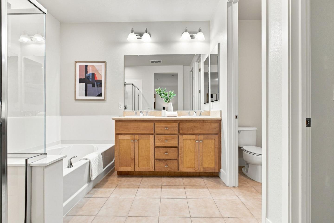
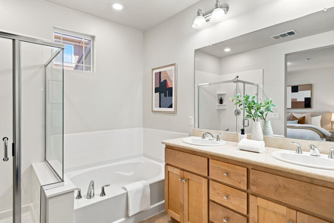
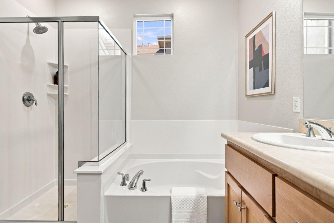
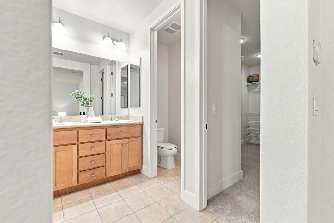
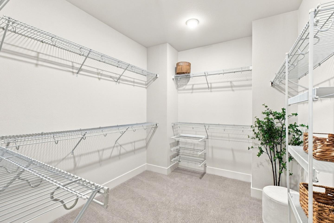
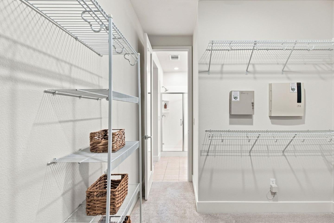
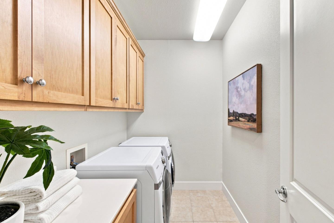
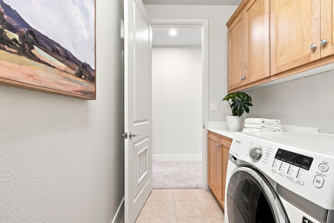
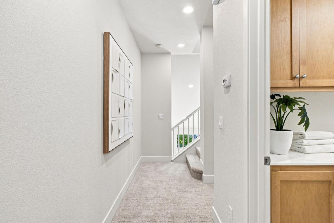
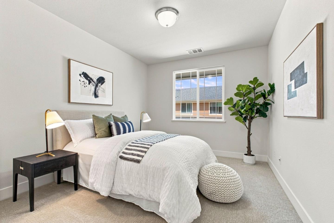
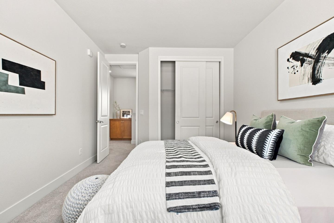
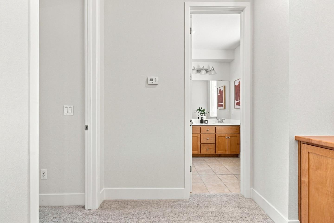
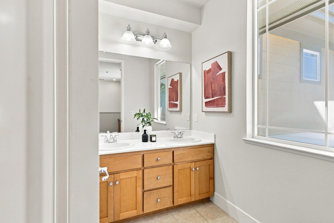
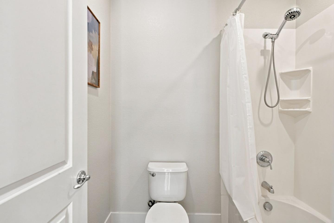
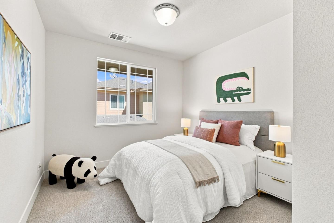
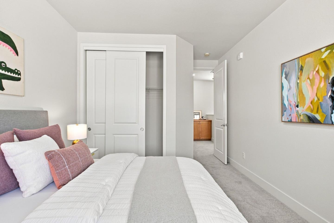
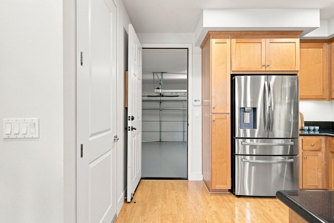
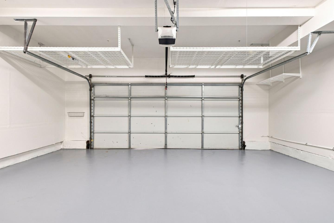
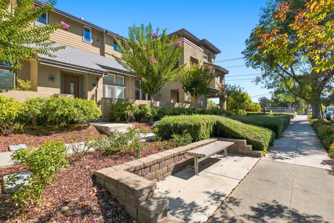
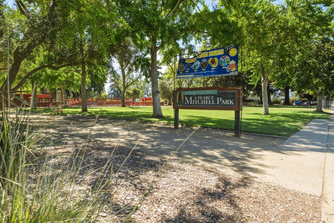
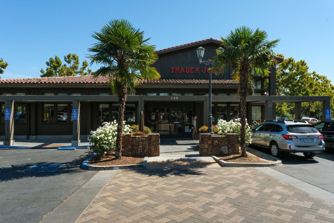
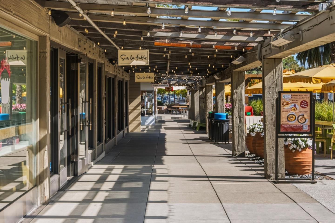
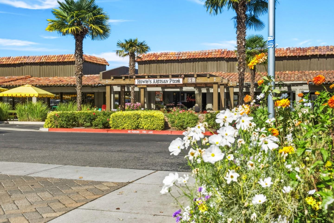
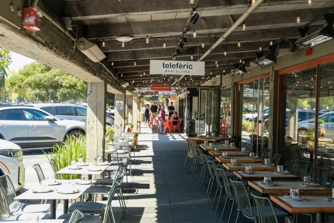
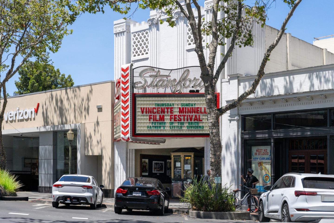
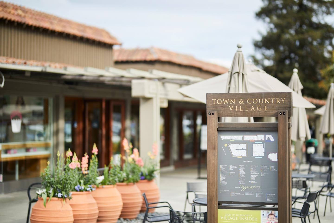
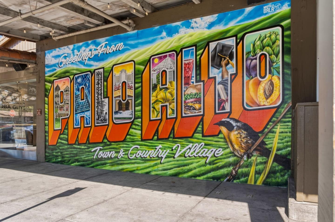
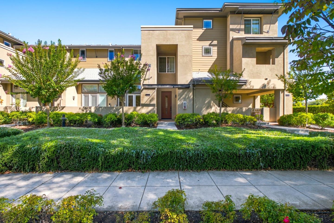
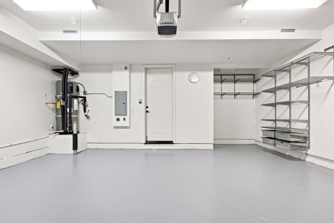
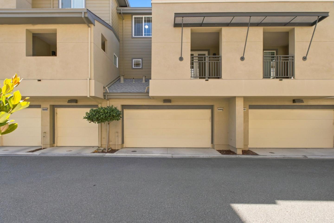
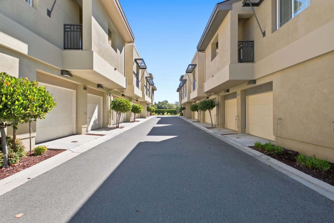
Rare location featuring wide-open frontage views allowing tons of natural light mark this spacious, open living townhouse layout, where soaring ceilings and expansive windows create an airy sense of volume throughout the main living space. French doors open to a private covered patio with open views, creating a natural extension for relaxing or entertaining. The living and dining areas flow easily into the peninsula kitchen, creating a connected and functional main level just off the attached two-car garage with epoxy-style flooring, plus a half bath on the main level. Upstairs, the primary suite offers a private retreat with a large walk-in closet and spacious ensuite bath featuring dual sinks, a stall shower and a soaking tub. Situated on this level is a full laundry suite. The upper level includes two additional bedrooms, providing a practical separation of space. Wood floors and warm finishes complement the inviting interiors. Ideally situated near Costco, Highway 101, Stanford Shopping Center and Downtown Palo Alto, with convenient access to shopping, dining, major employers and destinations throughout the Peninsula. Moments from top-rated Palo Alto schools and connected to all things Silicon Valley.
Show MoreShow Less
Brett Caviness
Brett Caviness
Broker Associate
Phone

650.288.3073

Don Straub

Don Straub

Sales Associate
Phone

650.288.3043

FEATURES & AMENITIES

Interior

  • Total Bedrooms3
  • Total Bathrooms3
  • Full Bathrooms2
  • Half Bathrooms1
  • Laundry roomInside
  • FlooringCarpet, Tile, Wood
  • APPLIANCESDishwasher, Microwave, Oven Range Gas, Refrigerator, Washer Dryer
  • other interior FeaturesHigh Ceiling, Walkin Closet

Area & Lot

  • Status For Sale
  • Living Area1,629 Sq.Ft.
  • Total Area1,629 Sq.Ft.
  • Lot Area1,629 Sq.Ft.
  • MLS® IDML82060776
  • TypeTownhouse
  • YEAR BUILT2009
  • School DistrictPaloAltoUnified

Exterior

  • STORIES3
  • Garage Spaces2.0
  • Water SourcePublic
  • utilitiesPublic Utilities, Water Public
  • roofComposition
  • parkingAttached Garage
  • HEAT TYPECentral Forced Air_Gas
  • AIR CONDITIONINGCentral Forced Air
  • sewerPublic Sewer
  • SubstructureSlab
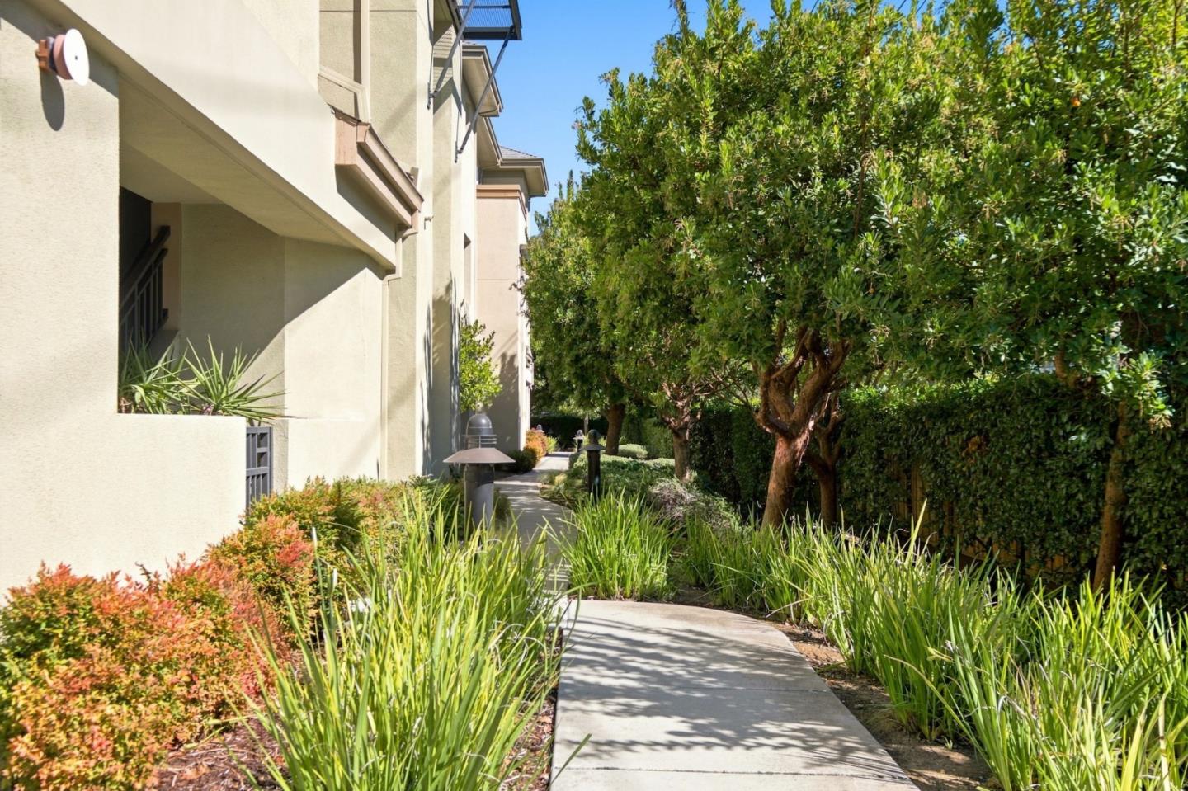
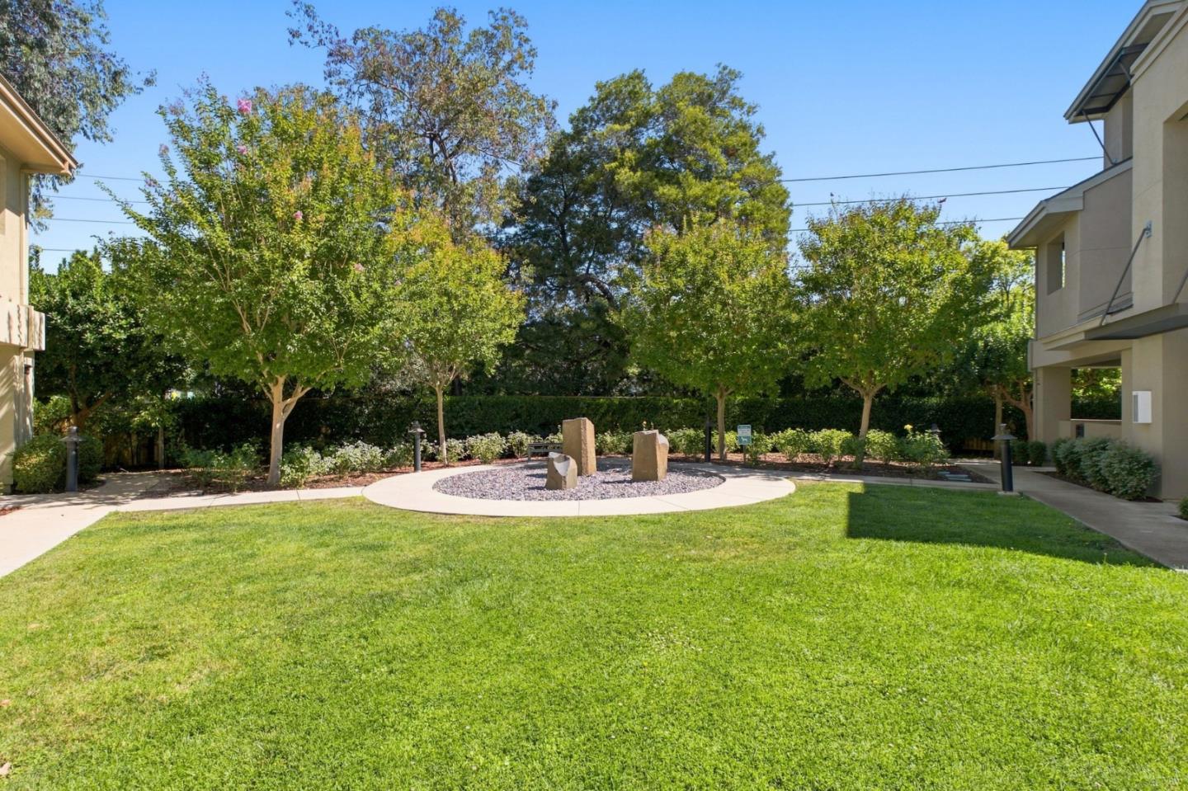
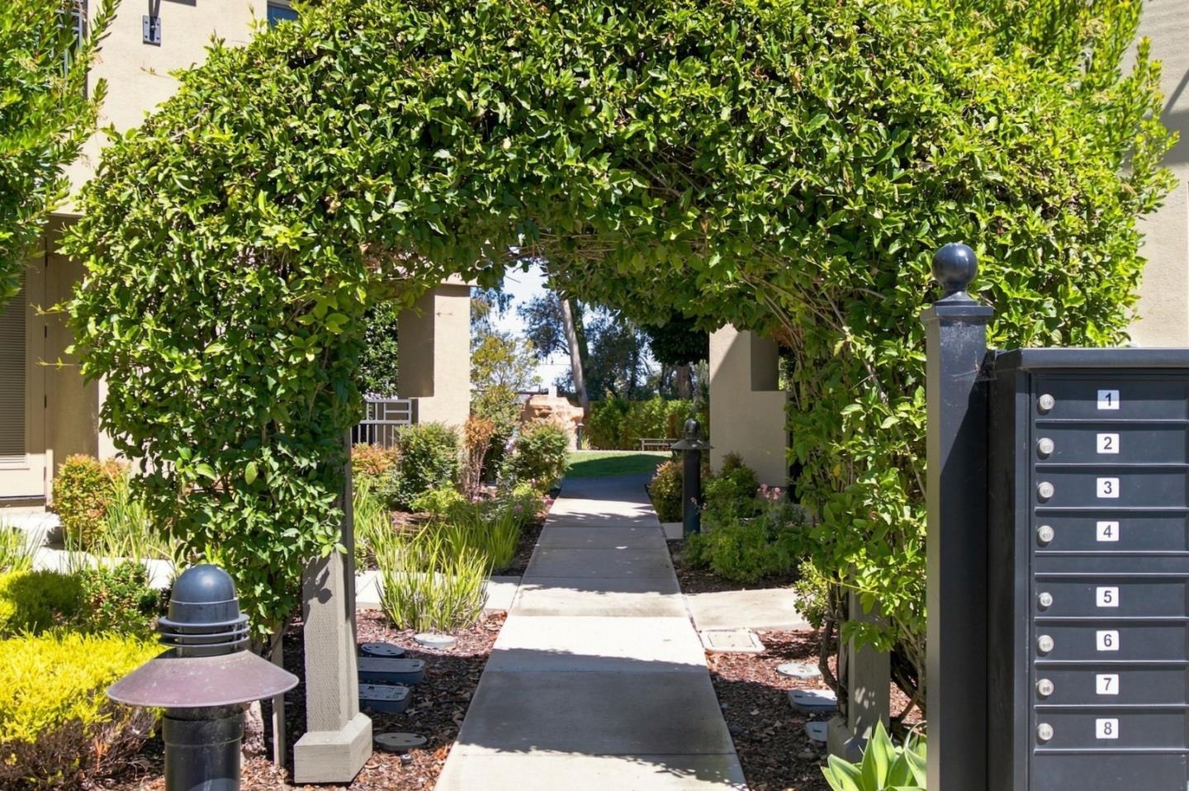
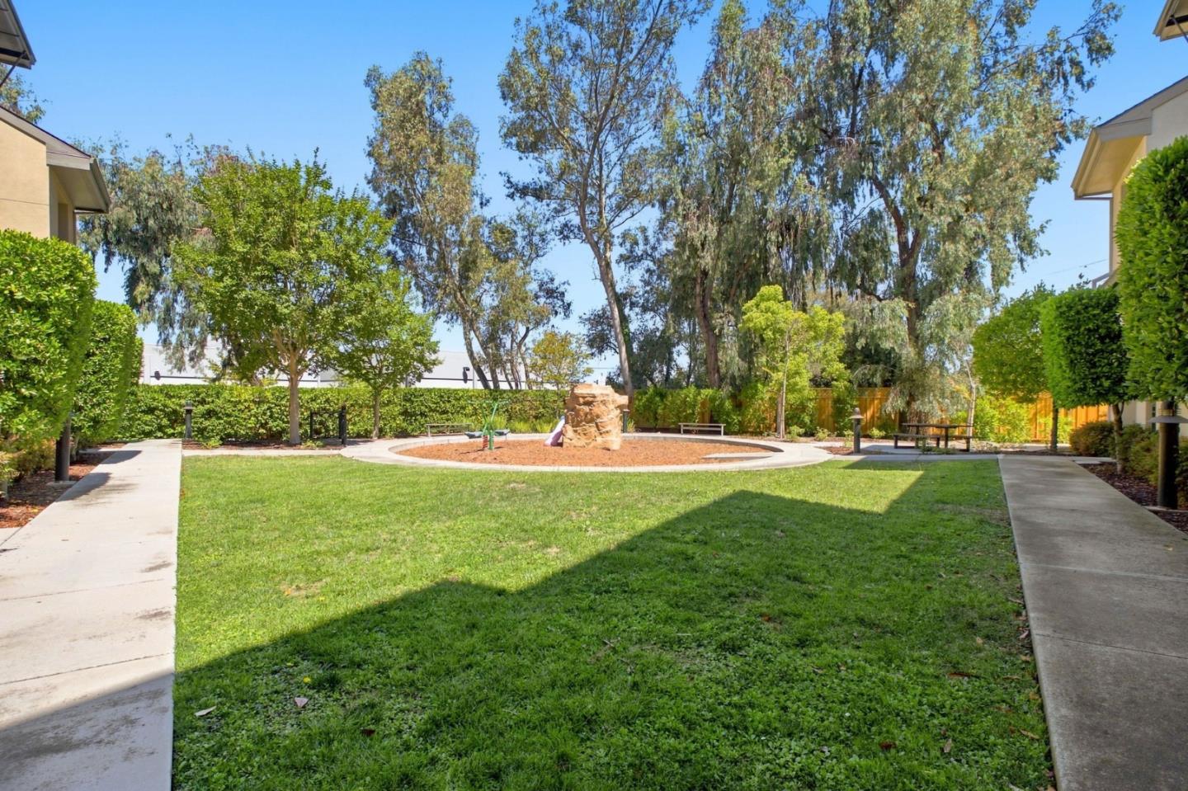
  • HOA AmenitiesGarden Greenbelt Trails, Playground

Financial

  • Sales Price$1,398,000
  • HOA Fees $395/mo
  • Zoning LMSD


WORK WITH US

Brett's and Don's commitment to their clients' success is the guiding force behind their business approach, and their team is widely known for its personal touch throughout the transaction while building lasting relationships.

Contact Us

Follow Us on Instagram