3242 Fair Oaks AVE, Redwood City, CA 94063
3242 Fair Oaks Ave, Redwood City
Listed by Compass, Brett Caviness, Don Straub Listing Contact: 650-288-3073

3242 Fair Oaks Ave, Redwood City

3242 Fair Oaks AVE, Redwood City, CA

$1,698,000

HIGHLIGHTS
  • 3 Beds
  • 2 Full Baths
  • 7,500 Sq.Ft. Lot
  • 1,995 Sq.Ft. Living
  • 1940 Year Built
  • For Sale Status
  • ML82066053 MLS® ID

OPEN HOUSE

11/14/2026 2:00PM - 4:00PM PST

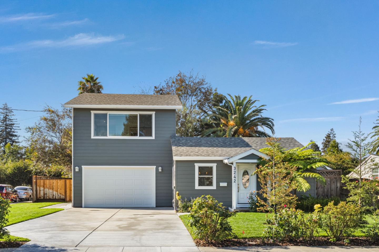
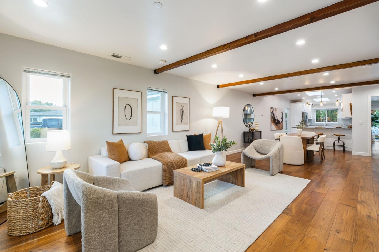
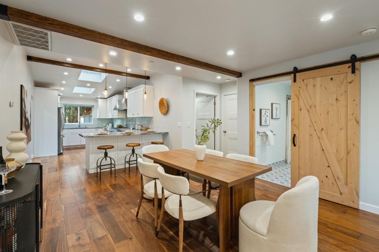
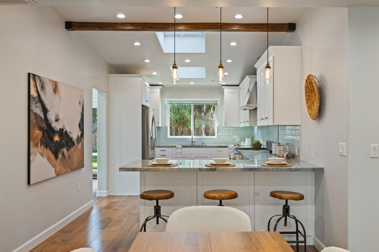
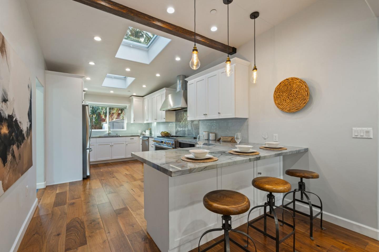
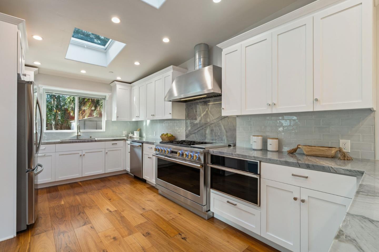
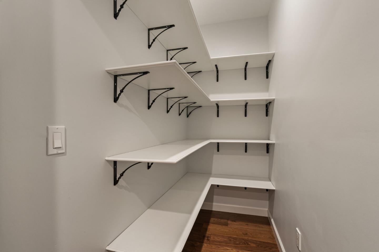
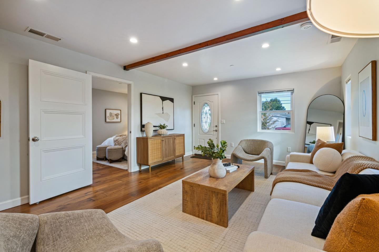
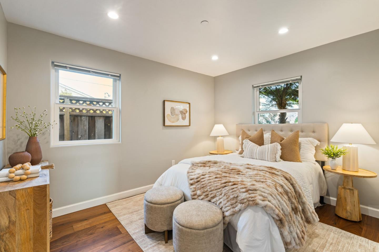
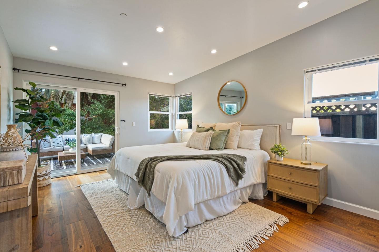
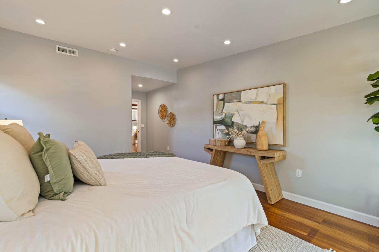
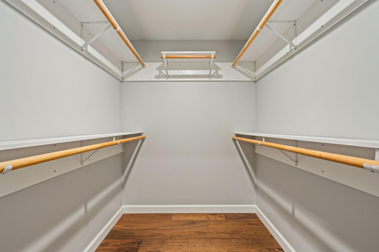
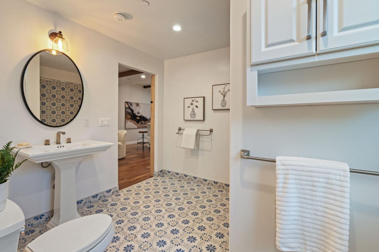
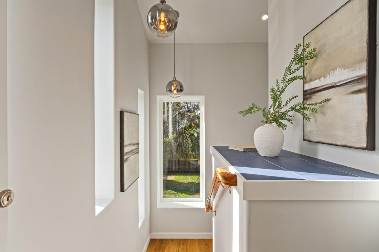
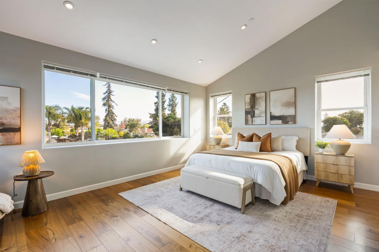
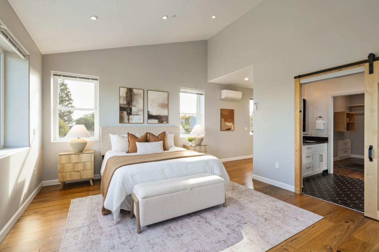
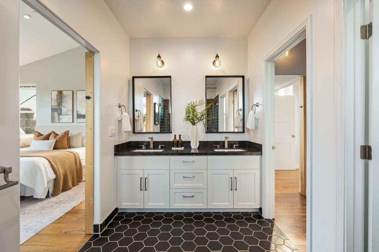
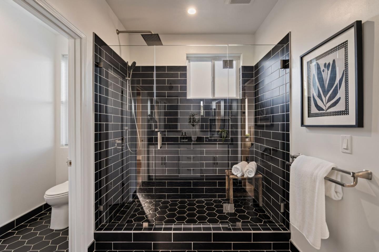
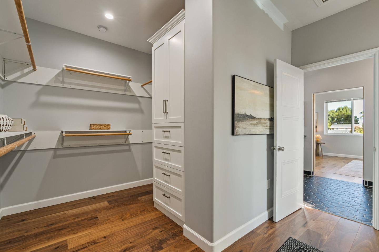
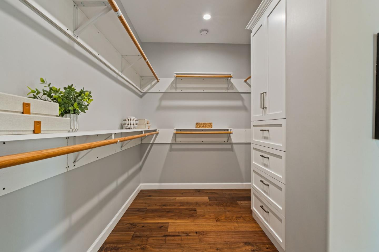
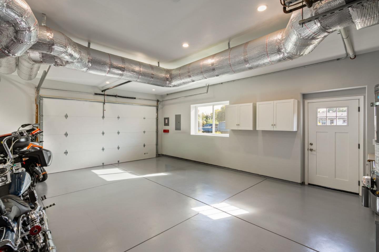
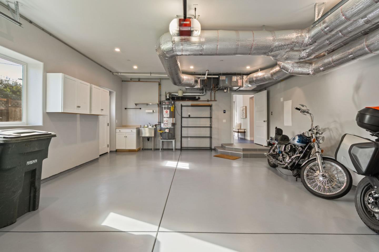
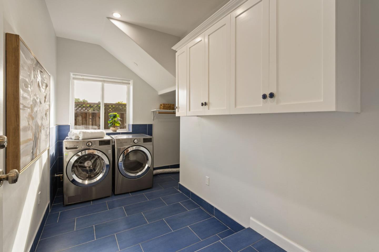
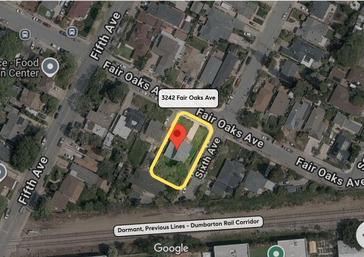
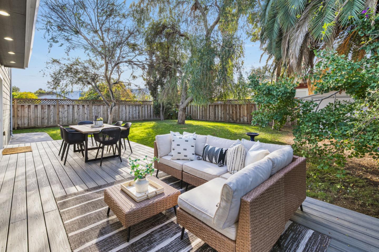
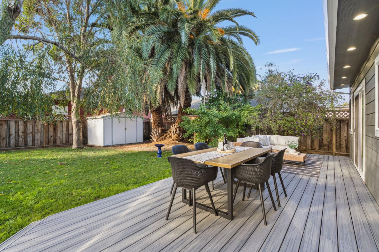
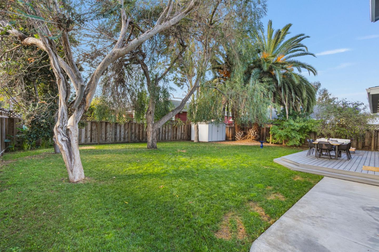
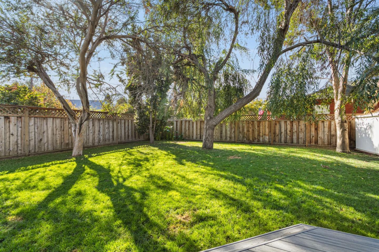
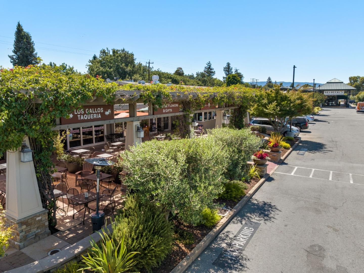
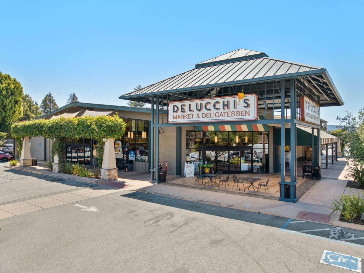
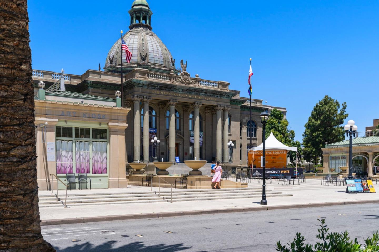
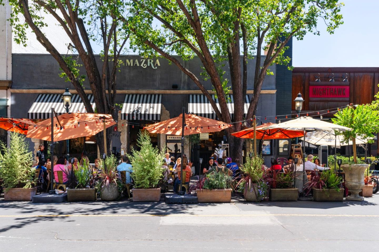
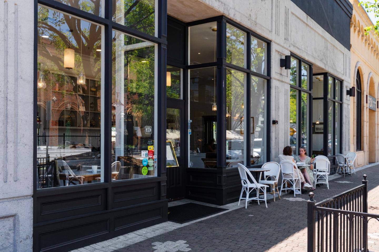
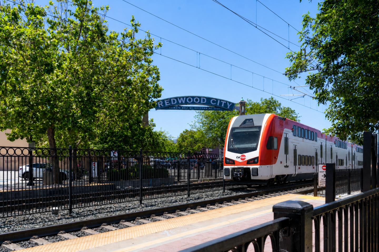
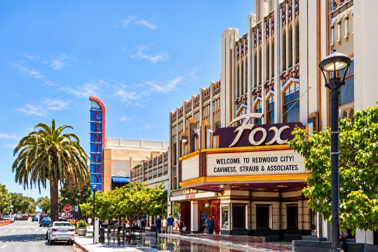
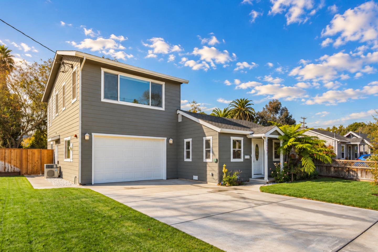
Exceptional craftsmanship and sophisticated finishes define this beautifully rebuilt home in a remarkably convenient Peninsula location. An open-concept floor plan with skylights and abundant natural light centers on a grand kitchen with custom cabinetry, striking waterfall countertops, smart connected appliances, and a generous pantry. Real walnut hardwood floors, Italian tile and premium lighting elevate the inviting interiors, while thoughtfully designed indoor-outdoor spaces make entertaining effortless. Two spacious bedrooms, a large dedicated laundry room, and abundant closet storage complete the main level. Upstairs, the expansive primary suite is perched above it all with commanding Bay Area views, incredible natural light, a huge closet, and a spa-inspired ensuite bath with stunning finishes and dual vanities. An impressive finished attached garage adds exceptional versatility. Set on a rare corner lot. Other amenities include a dual HVAC system and a fenced, park-like yard, a Trex deck, plus a shed. Enjoy easy access to Marsh Manor Shopping Center, Stanford Campuses, Costco, downtown Menlo Park, downtown Redwood City, and major commute routes.
Show MoreShow Less
Brett Caviness

Brett Caviness

Broker Associate
Phone

650.288.3073

Don Straub

Don Straub

Sales Associate
Phone

650.288.3043

FEATURES & AMENITIES

Interior

  • Total Bedrooms3
  • Total Bathrooms2
  • Full Bathrooms2
  • Laundry roomInside, In Utility Room
  • FlooringHardwood, Tile
  • APPLIANCESDishwasher, Hood Over Range, Microwave, Oven Range Gas, Refrigerator, Wine Refrigerator, Washer Dryer
  • other interior FeaturesHigh Ceiling, One Or More Skylights, Vaulted Ceiling, Open Beam Ceiling, Walkin Closet

Area & Lot

  • Status For Sale
  • OPEN HOUSE11/14/2026, 2:00 PM - 4:00 PM
  • Living Area1,995 Sq.Ft.
  • Total Area1,995 Sq.Ft.
  • Lot Area7,500 Sq.Ft.
  • MLS® IDML82066053
  • TypeResidential
  • YEAR BUILT1940
  • Architecture StylesContemporary
  • View DescriptionBay, City Lights
  • School DistrictSequoiaUnionHigh

Exterior

  • STORIES2
  • Garage Spaces2.0
  • Water SourcePublic
  • utilitiesPublic Utilities, Water Public
  • roofComposition, Shingle
  • parkingAttached Garage, Off_Street Parking, On Street, Roomfor Oversized Vehicle
  • HEAT TYPECentral Forced Air_Gas, Heat Pump
  • AIR CONDITIONINGCentral Forced Air, Multi_Zone
  • sewerPublic Sewer
  • SubstructureConcrete Perimeter, Reinforced Concrete
  • Disability FeaturesNone

Financial

  • Sales Price$1,698,000
  • Zoning R10006


WORK WITH US

Brett's and Don's commitment to their clients' success is the guiding force behind their business approach, and their team is widely known for its personal touch throughout the transaction while building lasting relationships.

Contact Us

Follow Us on Instagram