191 Grand ST, Redwood City, CA 94062
191 Grand Steet, Redwood City
Listed by Compass, Brett Caviness, Don Straub Listing Contact: 650-288-3073

191 Grand Steet, Redwood City

191 Grand ST, Redwood City, CA

$2,898,000

HIGHLIGHTS
  • 4 Beds
  • 3 Full Baths
  • 1 Half Bath
  • 3,522 Sq.Ft. Lot
  • 2,626 Sq.Ft. Living
  • 2026 Year Built
  • For Sale Status
  • ML82057709 MLS® ID
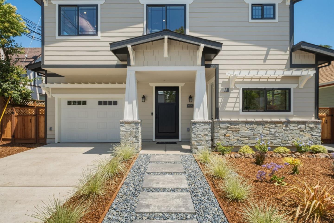
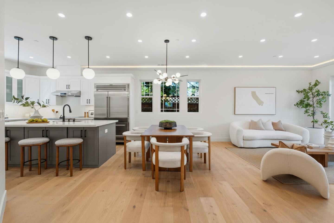
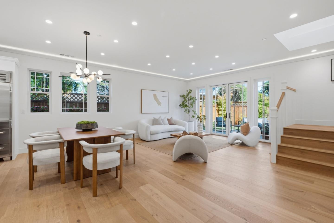
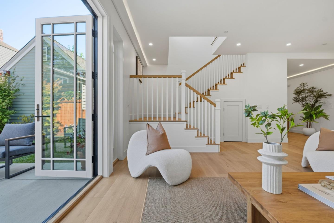
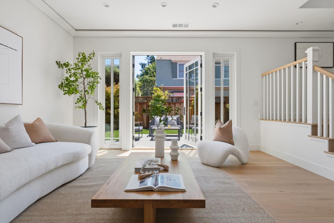
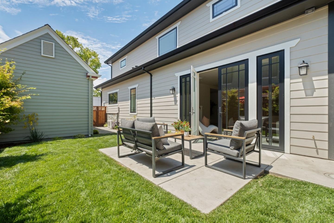
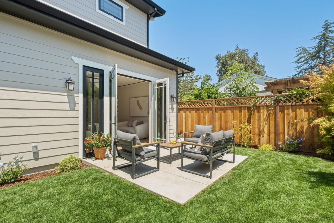
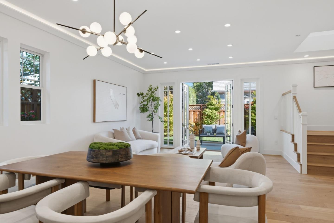
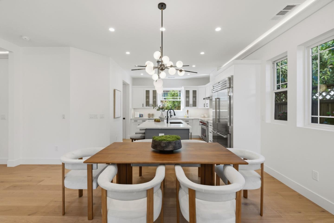
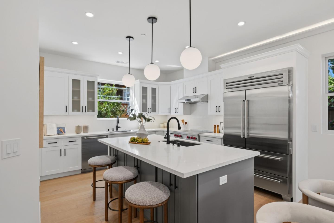
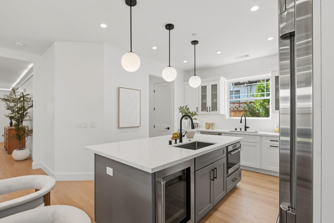
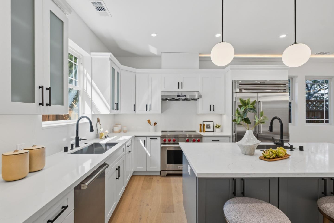
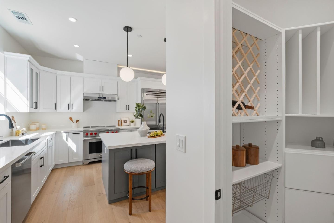
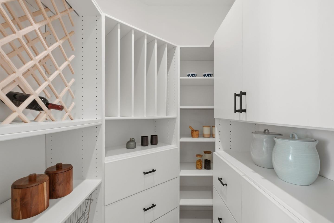
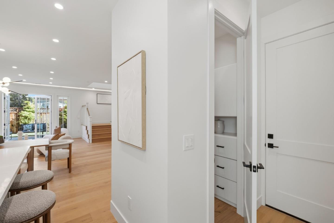
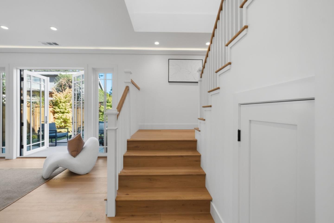
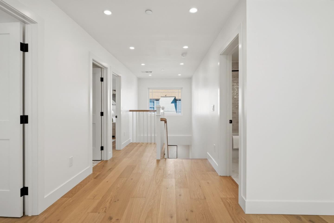
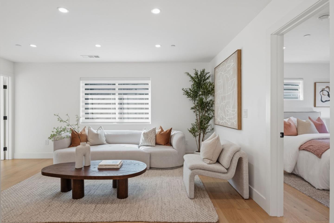
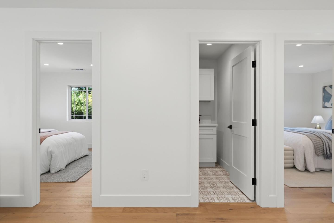
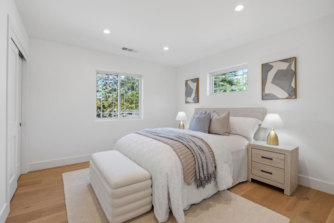
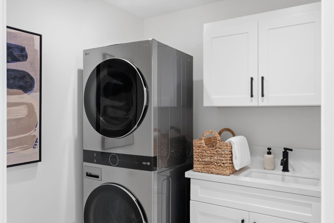
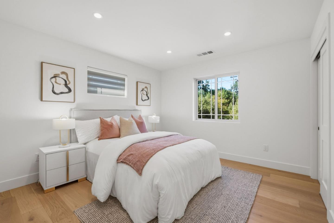
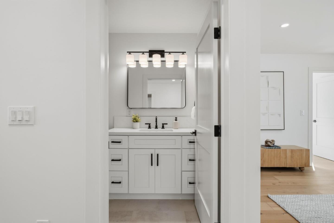
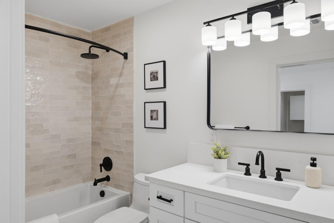
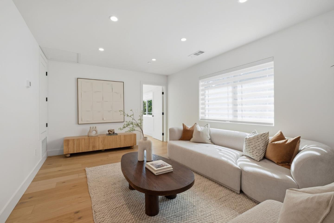
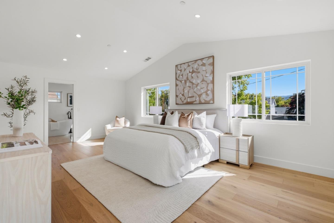
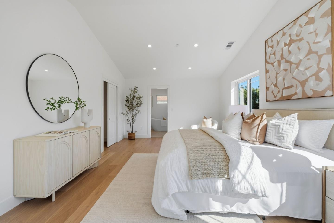
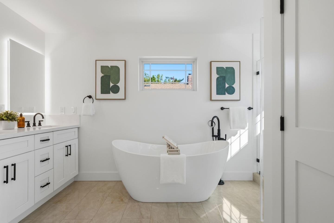
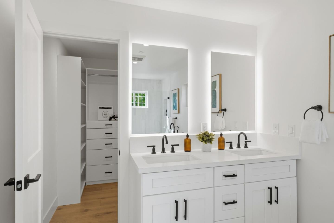
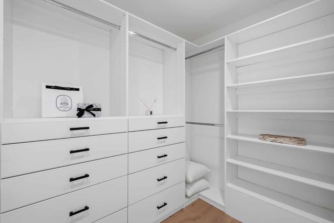
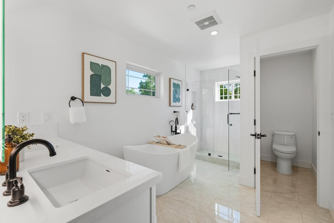
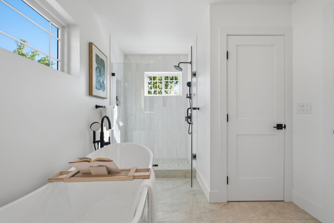
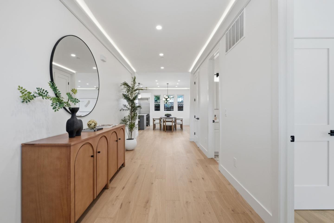
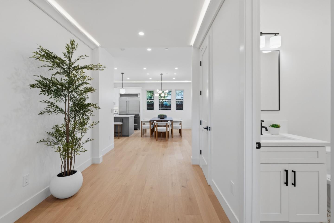
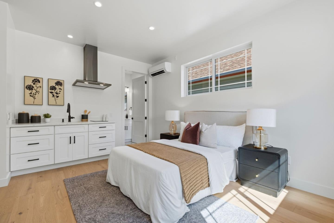
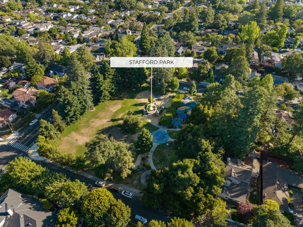
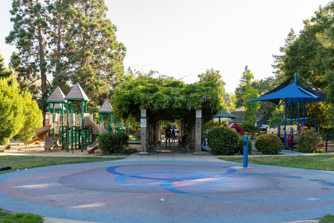
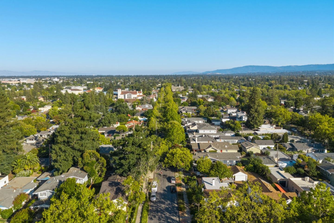
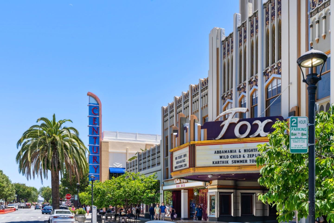
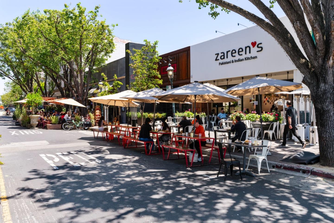
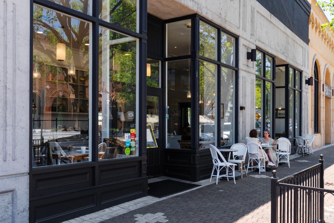
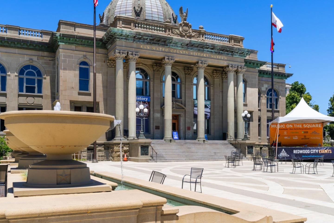
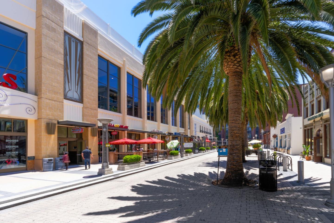
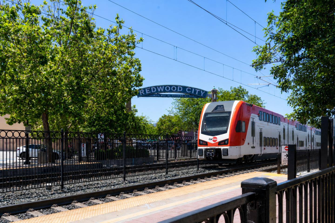
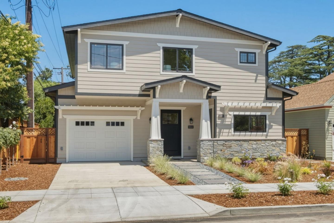
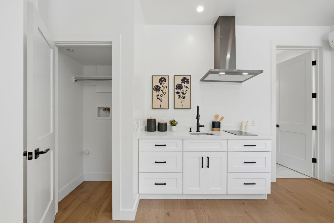
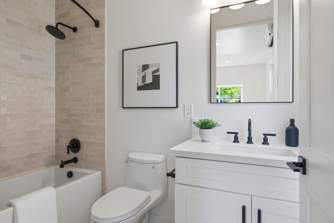
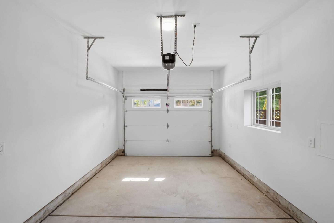
Brand-new construction in one of Redwood City's most sought-after Mt. Carmel locations, set on a beautiful tree-lined street just moments from Stafford Park and its popular summer concerts, vibrant Downtown Redwood City, and nearby public and private schools. Bright, airy interiors feature soaring ceilings, abundant natural light, and an open-concept floor plan designed for everyday living and entertaining. The chef's kitchen offers high-end appliances, a wine refrigerator, generous island seating, a large walk-in pantry, and convenient access to the attached garage. The versatile ground-floor fourth bedroom suite can serve the main residence for guests, extended family, or an office, or function as a private ADU with its own address, HVAC, laundry hookups, and kitchenette. Upstairs, the spacious primary suite features vaulted ceilings and a spa-like bath with soaking tub, separate tile shower, water closet, and walk-in wardrobe. Two additional bright bedrooms, a dedicated laundry room, family room, and hall bath complete the upper level. Seamless indoor-outdoor flow leads to a private backyard, all in a premier Mt. Carmel setting near parks, schools, dining, shopping, and Downtown Redwood City.
Show MoreShow Less
Brett Caviness
Brett Caviness
Broker Associate
Phone

650.288.3073

Don Straub

Don Straub

Sales Associate
Phone

650.288.3043

FEATURES & AMENITIES

Interior

  • Total Bedrooms4
  • Total Bathrooms4
  • Full Bathrooms3
  • Half Bathrooms1
  • Laundry roomUpper Floor, In Utility Room
  • FlooringTile, Wood
  • APPLIANCESDishwasher, Exhaust Fan, Garbage Disposal, Microwave, Oven Range Electric, Refrigerator, Wine Refrigerator, Washer Dryer
  • other interior FeaturesVaulted Ceiling, Walkin Closet

Area & Lot

  • Status For Sale
  • Living Area2,626 Sq.Ft.
  • Total Area2,626 Sq.Ft.
  • Lot Area3,522 Sq.Ft.
  • MLS® IDML82057709
  • TypeResidential
  • YEAR BUILT2026
  • neighborhoodSan Carlos
  • School DistrictSequoiaUnionHigh

Exterior

  • STORIES2
  • Garage Spaces1.0
  • Water SourcePublic
  • utilitiesPublic Utilities, Water Public
  • roofComposition
  • parkingAttached Garage, Off_Street Parking, On Street
  • HEAT TYPECentral Forced Air
  • AIR CONDITIONINGCentral Forced Air
  • sewerPublic Sewer
  • SubstructureSlab

Financial

  • Sales Price$2,898,000
  • Zoning R10006


San Carlos

37.5072° N, 122.2605° W

San Carlos

WORK WITH US

Brett's and Don's commitment to their clients' success is the guiding force behind their business approach, and their team is widely known for its personal touch throughout the transaction while building lasting relationships.

Contact Us

Follow Us on Instagram