154 San Carlos AVE, Redwood City, CA 94061
154 San Carlos Ave, Redwood City
Listed by Compass, Brett Caviness, Don Straub Listing Contact: 650-288-3073

154 San Carlos Ave, Redwood City

154 San Carlos AVE, Redwood City, CA

$1,698,000

HIGHLIGHTS
  • 3 Beds
  • 2 Full Baths
  • 5,100 Sq.Ft. Lot
  • 1,450 Sq.Ft. Living
  • 1991 Year Built
  • For Sale Status
  • ML82062561 MLS® ID

OPEN HOUSE

10/3/2026 2:00PM - 4:00PM PDT

10/4/2026 2:00PM - 4:00PM PDT

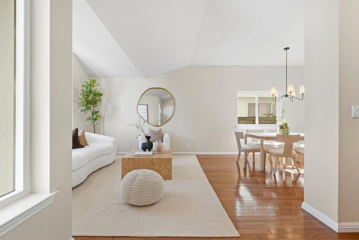
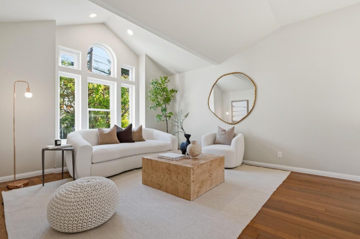
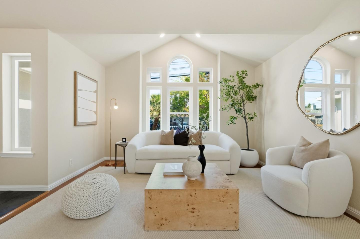
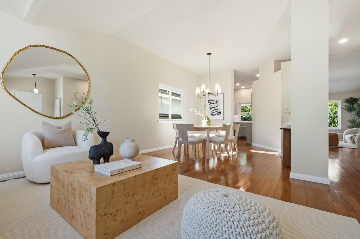
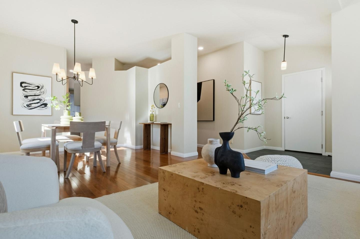
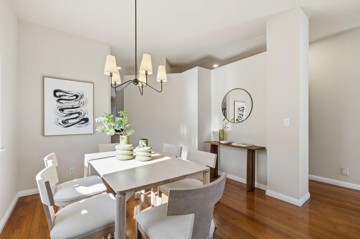
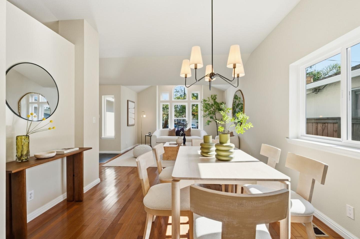
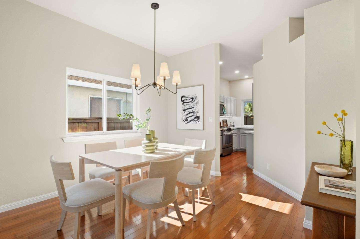
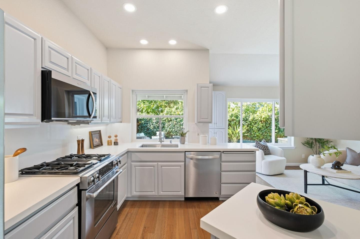
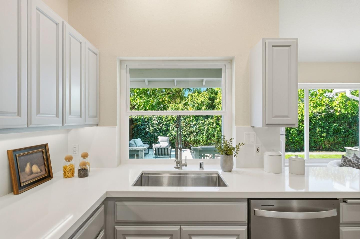
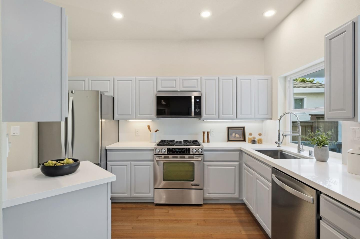
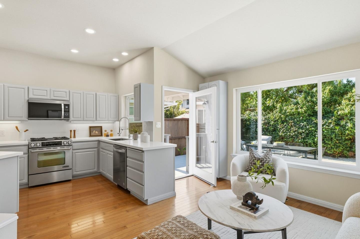
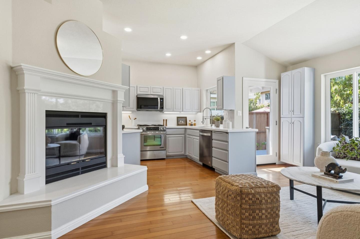
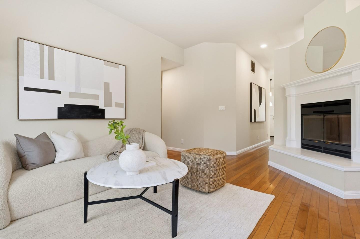
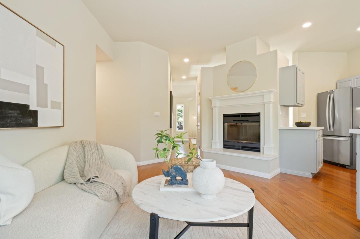
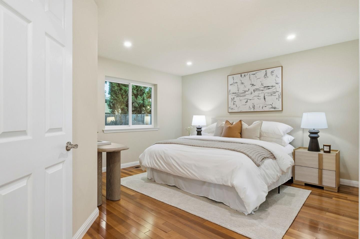
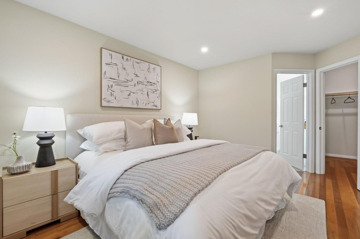
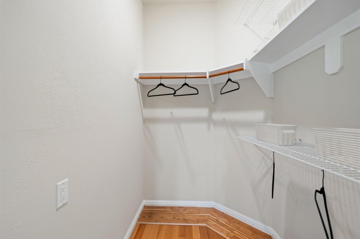
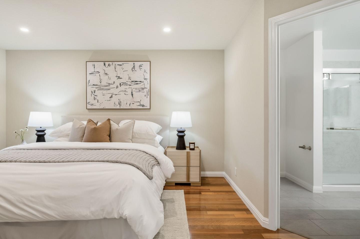
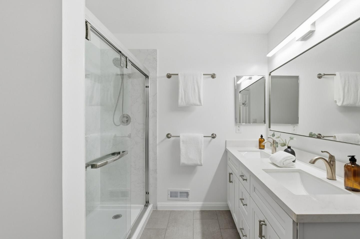
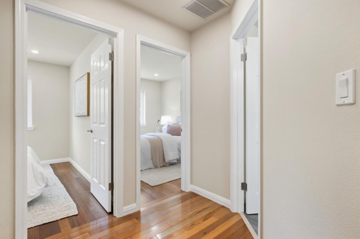
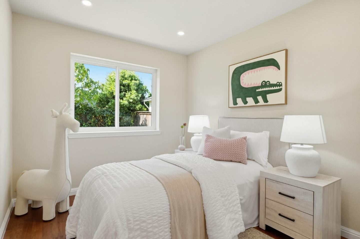
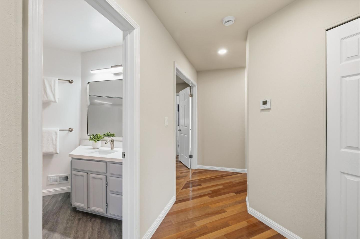
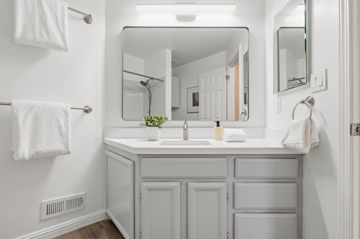
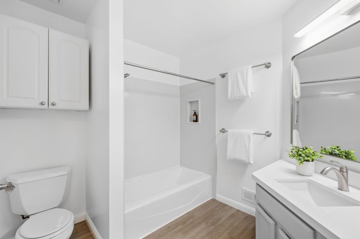
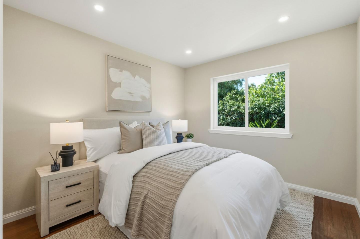
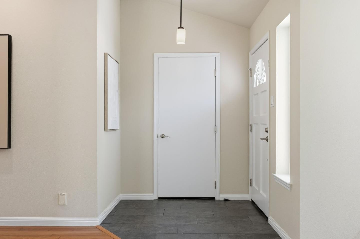
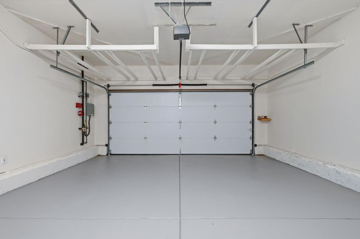
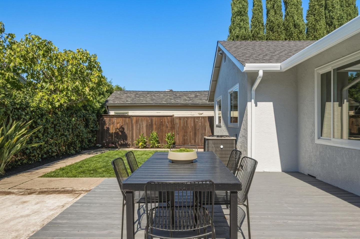
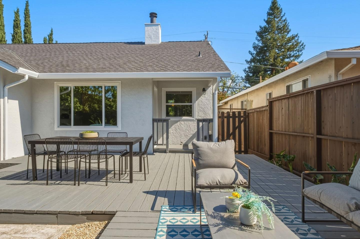
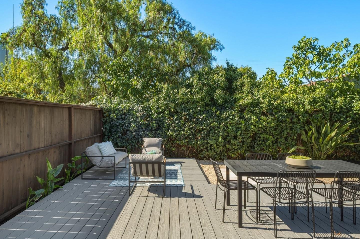
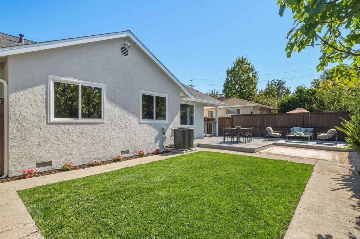
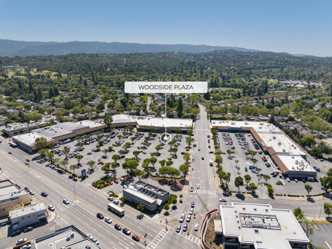
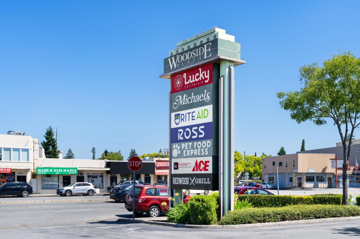
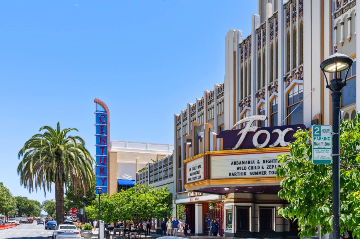
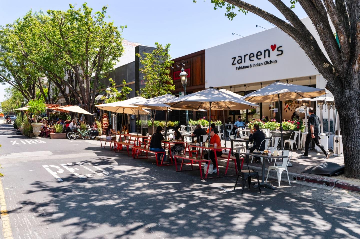
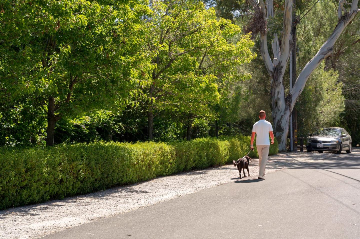
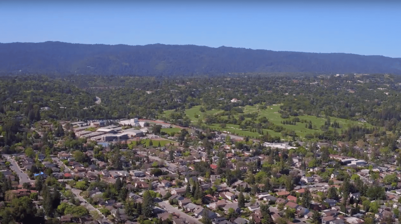
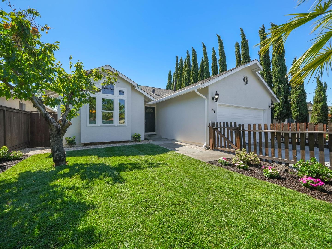
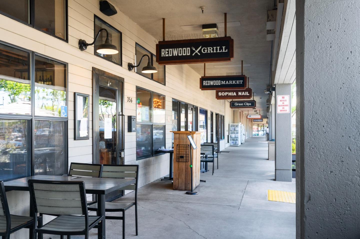
Inviting and filled with natural light, this home offers comfortable single-level living with 3 bedrooms and 2 bathrooms in the sought after Selby Lane neighborhood. Located just moments from tremendous dining, shopping, coffee, and convenient commuting routes. Inside, the living room makes an immediate impression with vaulted ceilings and a dramatic Palladian-style window, while a separate dining area provides a welcoming space for gatherings. The generous updated kitchen opens to a family room with a cozy fireplace and direct access to the deck, creating a connected setting for everyday living and entertaining. The primary suite features a walk-in closet and private ensuite bath with dual sinks, while two additional spacious sun-filled bedrooms offer flexibility for family, guests, or work-from-home needs. Outside, a lush front lawn framed by mature trees adds wonderful curb appeal, while the private backyard features an expansive lawn and large deck perfect for dining, entertaining, and relaxing in a private setting. An attached 2-car garage adds convenience and storage. Coveted for the proximity to Atherton, Stanford University, Downtowns Menlo Park and Redwood City, you'll discover this neighborhood has all you'd expect in the heard for Silicon Valley.
Show MoreShow Less
Brett Caviness
Brett Caviness
Broker Associate
Phone

650.288.3073

Don Straub

Don Straub

Sales Associate
Phone

650.288.3043

FEATURES & AMENITIES

Interior

  • Total Bedrooms3
  • Total Bathrooms2
  • Full Bathrooms2
  • Laundry roomIn Garage
  • FlooringTile, Wood
  • FireplaceFamily Room
  • APPLIANCESDishwasher, Hood Over Range, Microwave, Oven Range Built In Gas, Refrigerator
  • other interior FeaturesVaulted Ceiling, Walkin Closet

Area & Lot

  • Status For Sale
  • OPEN HOUSE10/3/2026, 2:00 PM - 4:00 PM
  • Living Area1,450 Sq.Ft.
  • Total Area1,450 Sq.Ft.
  • Lot Area5,100 Sq.Ft.
  • MLS® IDML82062561
  • TypeResidential
  • YEAR BUILT1991
  • neighborhoodSelby Lane
  • School DistrictSequoiaUnionHigh

Exterior

  • STORIES1
  • Garage Spaces2.0
  • Water SourcePublic
  • utilitiesPublic Utilities, Water Public
  • roofComposition
  • parkingAttached Garage
  • HEAT TYPECentral Forced Air_Gas
  • AIR CONDITIONINGCentral Forced Air
  • sewerPublic Sewer
  • SubstructureCrawl Space, Concrete Perimeterand Slab

Financial

  • Sales Price$1,698,000
  • Zoning R10006


Selby Lane

37.4613° N, 122.1977° W

Selby Lane

WORK WITH US

Brett's and Don's commitment to their clients' success is the guiding force behind their business approach, and their team is widely known for its personal touch throughout the transaction while building lasting relationships.

Contact Us

Follow Us on Instagram