1530 W Selby LN, Redwood City, CA 94061
1530 W Selby Ln, Redwood City
Listed by Compass, Brett Caviness, Don Straub Listing Contact: 650-288-3073

1530 W Selby Ln, Redwood City

1530 W Selby LN, Redwood City, CA

$2,698,000

HIGHLIGHTS
  • 4 Beds
  • 3 Full Baths
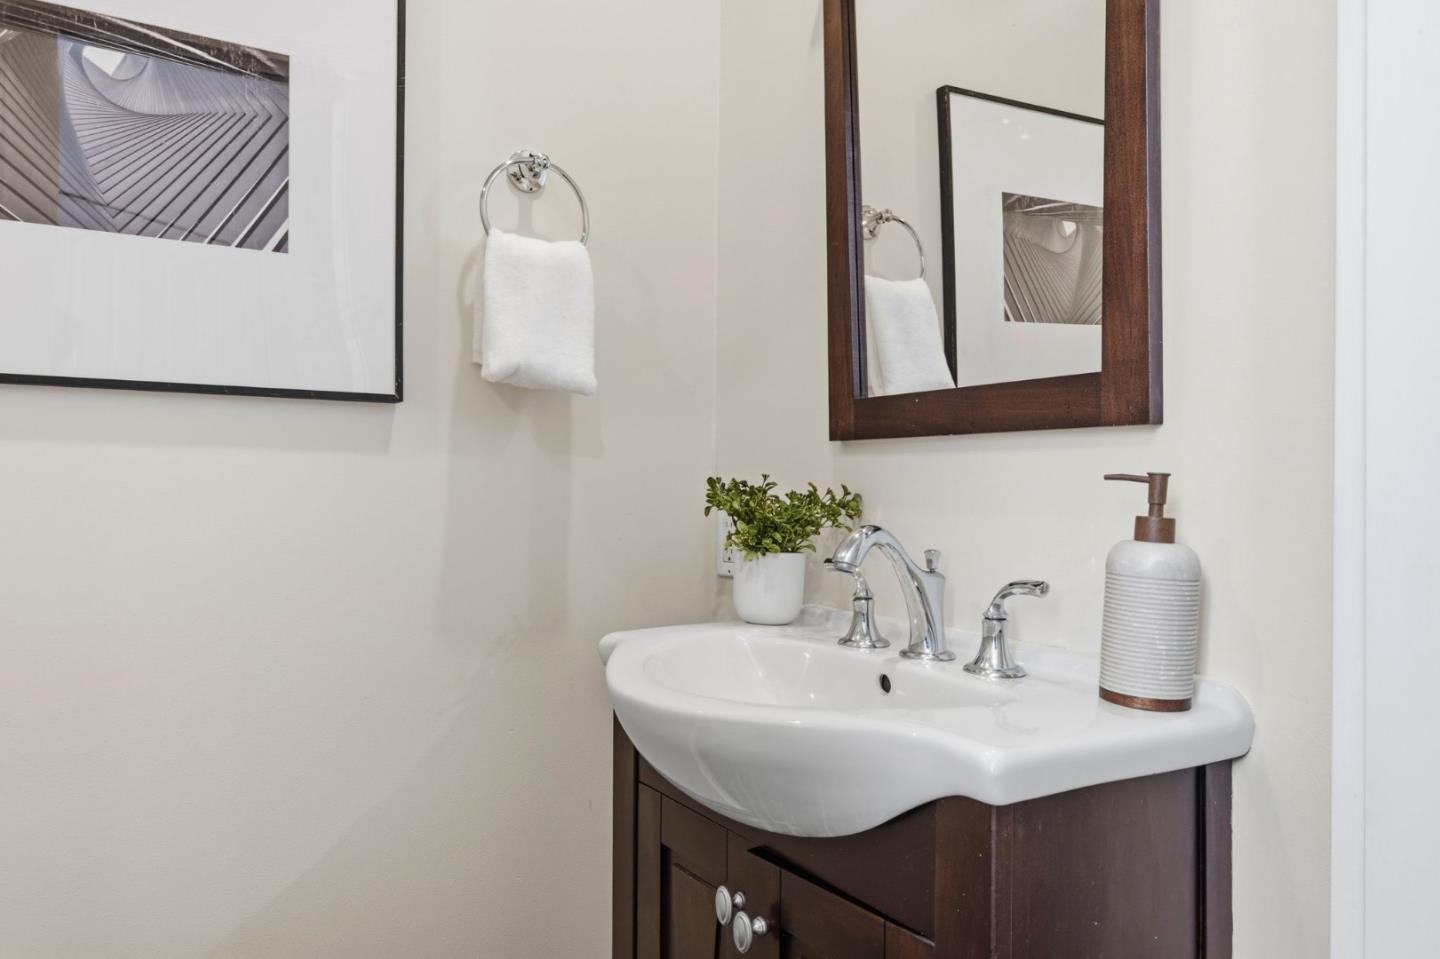
  • 1 Half Bath
  • 5,519 Sq.Ft. Lot
  • 2,740 Sq.Ft. Living
  • 2007 Year Built
  • Pending Status
  • ML82059175 MLS® ID
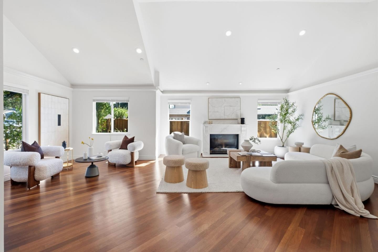
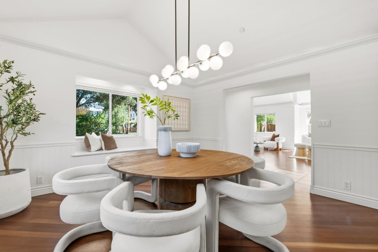
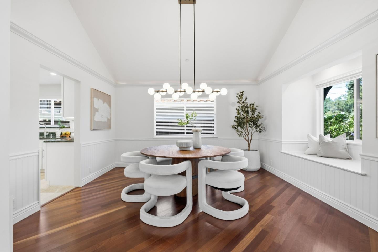
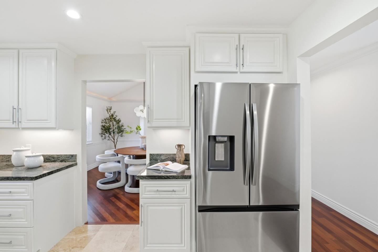
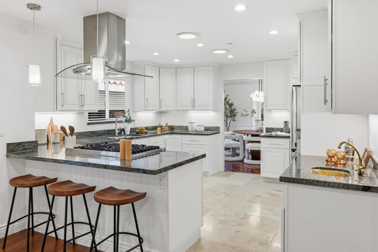
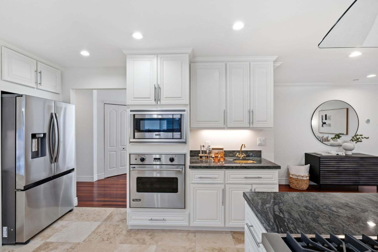
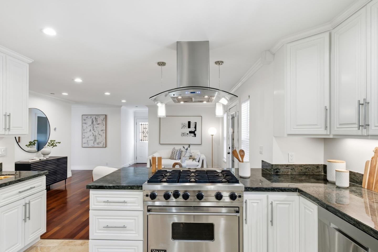
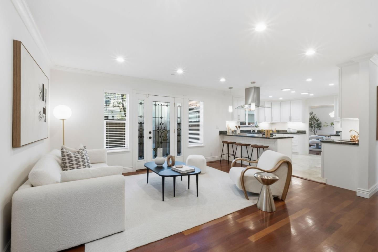
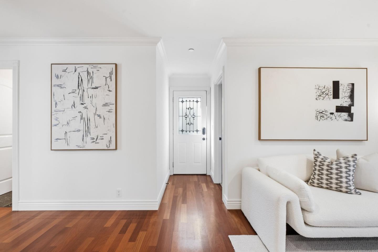
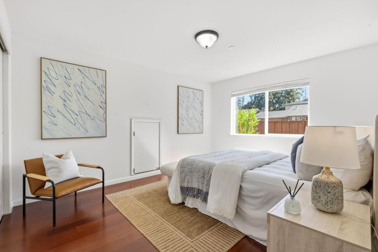
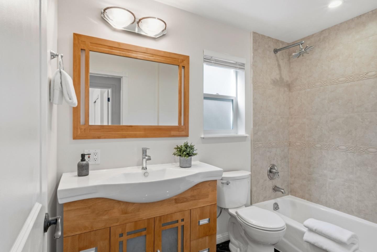
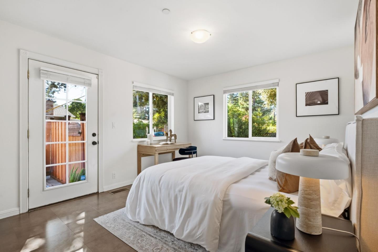
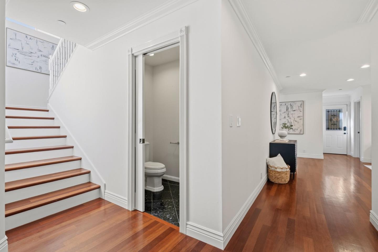
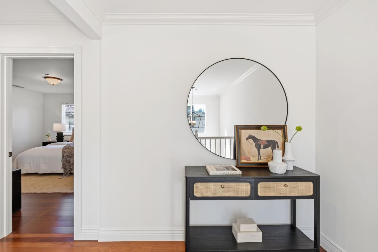
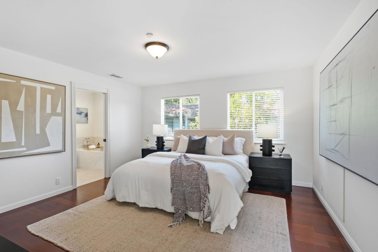
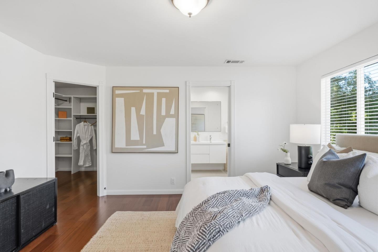
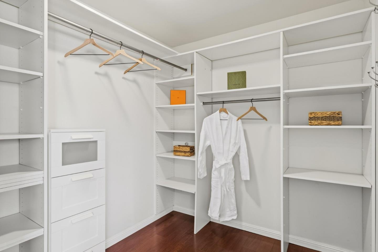
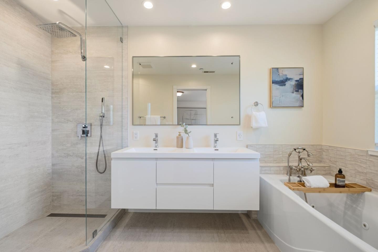
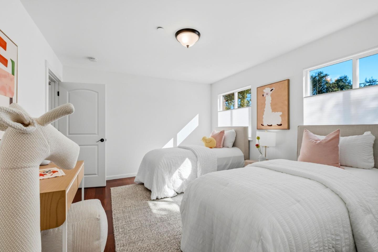
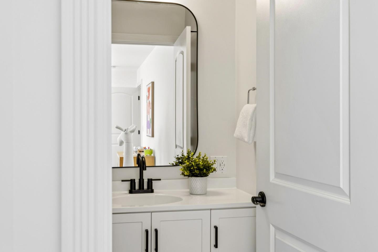
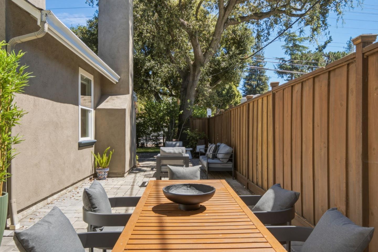
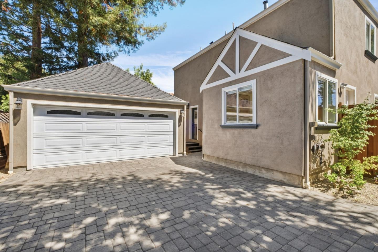
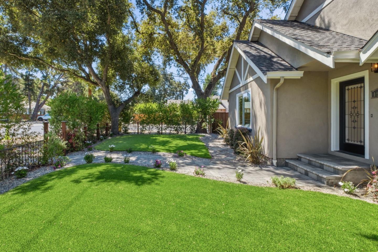
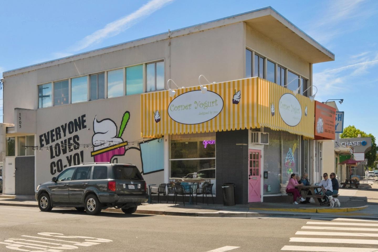
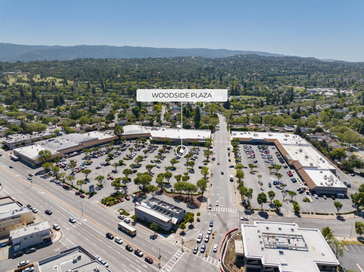
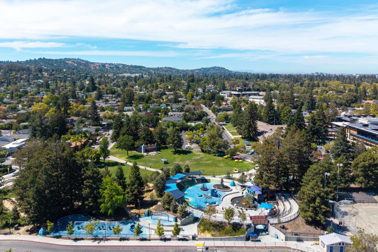
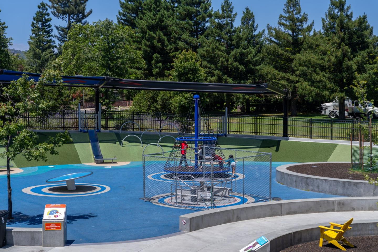
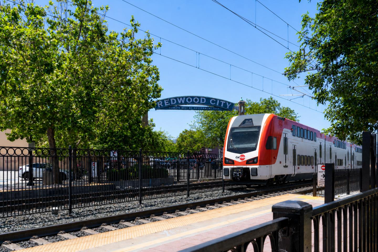
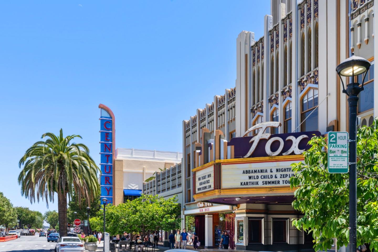
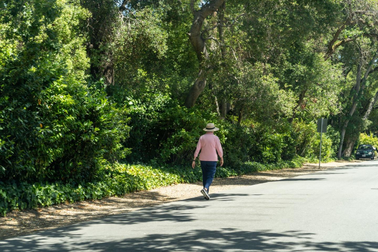
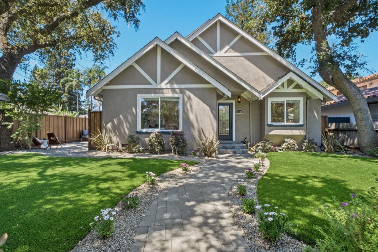
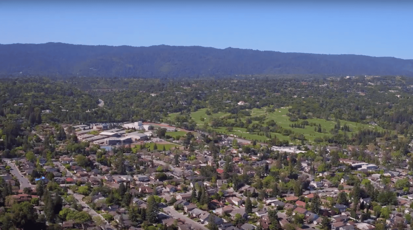
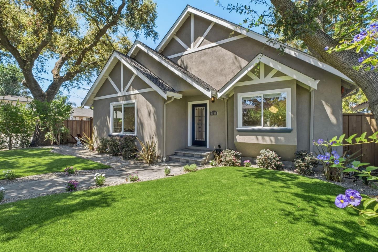
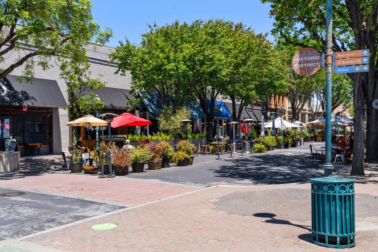
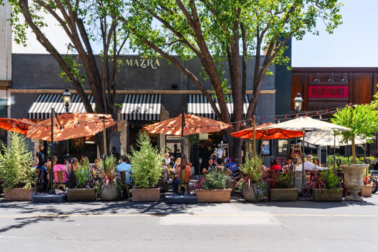
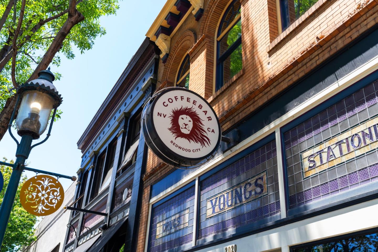
Located in one of Redwood City's most coveted neighborhoods, known by some as Little Atherton, this beautifully crafted home enjoys a mature, tree-lined setting just moments from Atherton, Menlo Park, Stanford, acclaimed public and private schools, and the best of Redwood City. Built in 2007, the home blends timeless character with thoughtful contemporary finishes and quality craftsmanship throughout. The spacious floor plan features two bedrooms on the main level, along with grand living and dining rooms with vaulted ceilings, a chef's kitchen with generous workspace, gas range, and storage, and a comfortable family room for everyday living. Upstairs are two private en-suite bedrooms, including an expansive primary suite with a walk-in closet and spa-like bath. Central air conditioning, ample storage, sun tunnels that bring in additional natural light, and numerous quality upgrades complete a rare combination of location, scale, flexibility, and enduring style. Outside enjoy the full indoor-outdoor california lifestyle with paved living spaces, and a private feeling yard., plus a two-car detached garage,
Show MoreShow Less
Brett Caviness
Brett Caviness
Broker Associate
Phone

650.288.3073

Don Straub

Don Straub

Sales Associate
Phone

650.288.3043

FEATURES & AMENITIES

Interior

  • Total Bedrooms4
  • Total Bathrooms4
  • Full Bathrooms3
  • Half Bathrooms1
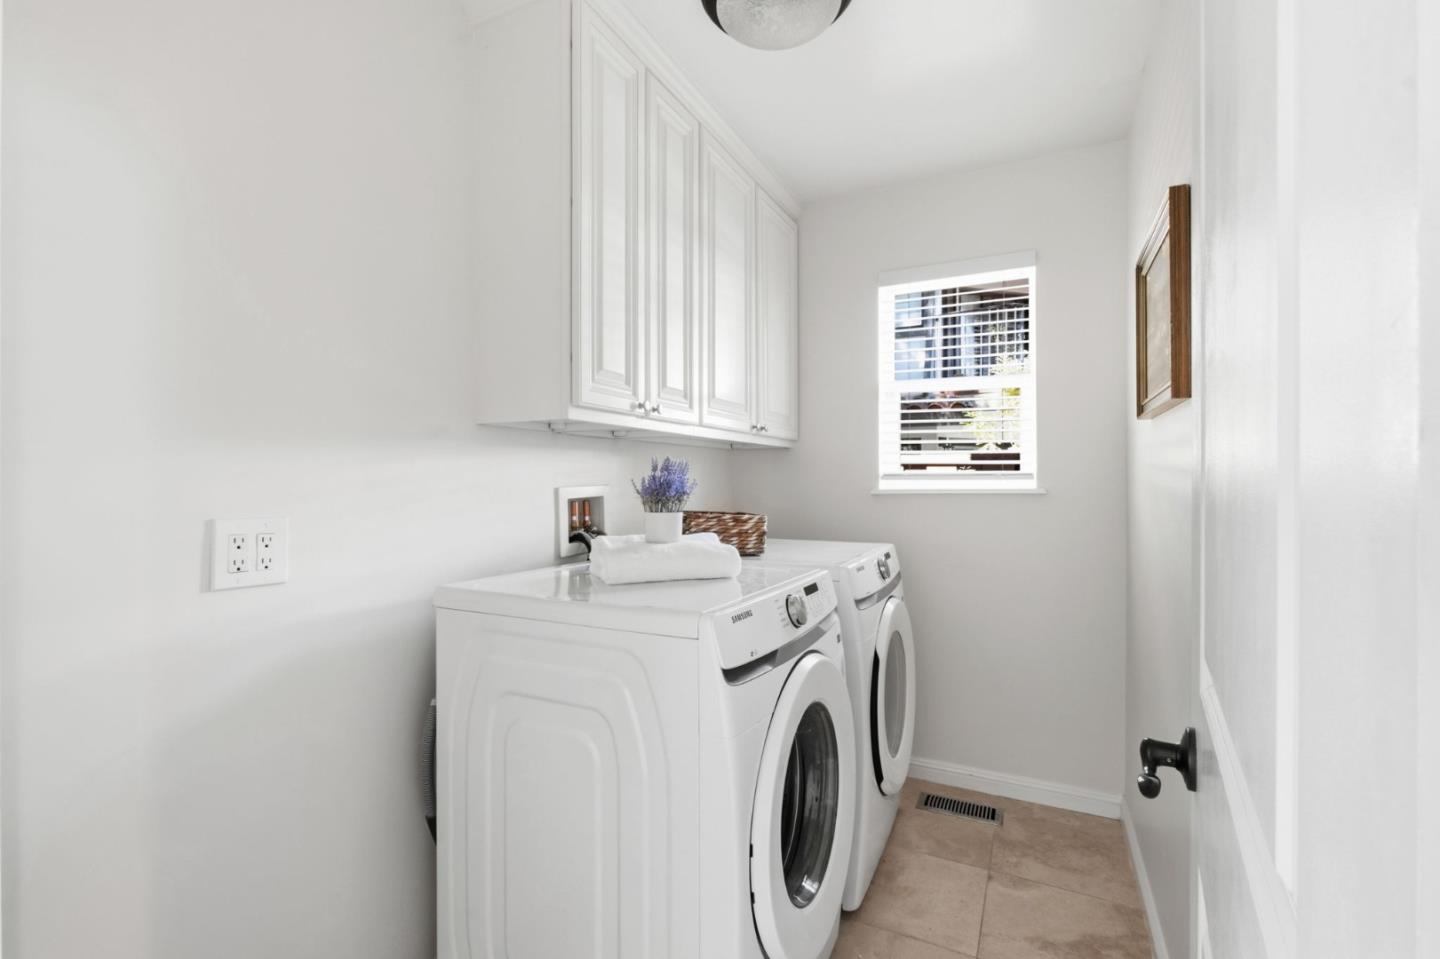
  • Laundry roomInside, In Utility Room
  • FlooringHardwood, Tile
  • FireplaceInsert, Living Room
  • APPLIANCESDishwasher, Garbage Disposal, Hood Over Range, Microwave, Oven Built In, Oven Range Gas, Refrigerator, Washer Dryer
  • other interior FeaturesHigh Ceiling, Vaulted Ceiling, Wet Bar, Walkin Closet

Area & Lot

  • Status Pending
  • Living Area2,740 Sq.Ft.
  • Total Area2,740 Sq.Ft.
  • Lot Area5,519 Sq.Ft.
  • MLS® IDML82059175
  • TypeResidential
  • YEAR BUILT2007
  • neighborhoodSelby Lane
  • School DistrictSequoiaUnionHigh

Exterior

  • STORIES2
  • Garage Spaces2.0
  • Water SourcePublic
  • utilitiesPublic Utilities, Water Public
  • roofComposition
  • parkingDetached, Off_Street Parking
  • HEAT TYPECentral Forced Air_Gas
  • AIR CONDITIONINGCentral Forced Air
  • sewerPublic Sewer
  • SubstructureConcrete Perimeter

Financial

  • Sales Price$2,698,000
  • Zoning R10000


Selby Lane

37.4613° N, 122.1977° W

Selby Lane

WORK WITH US

Brett's and Don's commitment to their clients' success is the guiding force behind their business approach, and their team is widely known for its personal touch throughout the transaction while building lasting relationships.

Contact Us

Follow Us on Instagram