10 Jacqueline CT, Daly City, CA 94014
10 Jacqueline CT, Daly City
Listed by Compass, Don Straub, Brett Caviness Listing Contact: 650-223-5597

10 Jacqueline CT, Daly City

10 Jacqueline CT, Daly City, CA

$1,198,000

HIGHLIGHTS
  • 3 Beds
  • 2 Full Baths
  • 1 Half Bath
  • 2,988 Sq.Ft. Lot
  • 1,670 Sq.Ft. Living
  • 1990 Year Built
  • Sold Status
  • ML81964822 MLS® ID
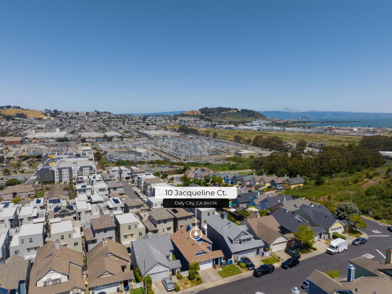
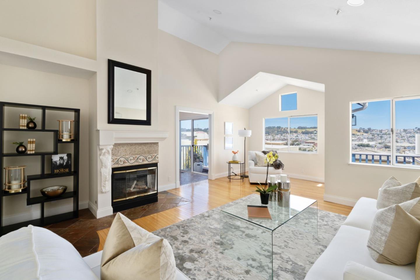
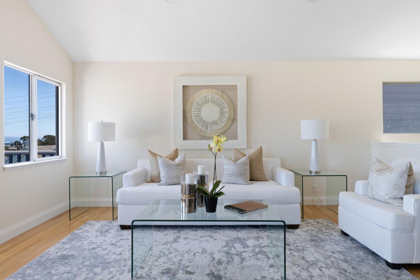
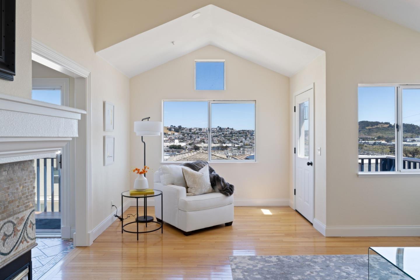
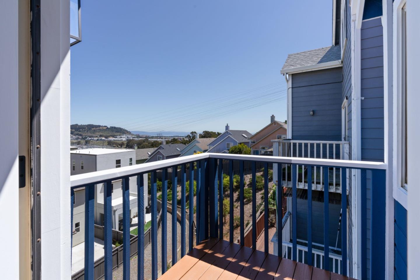
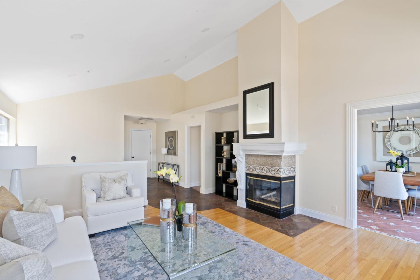
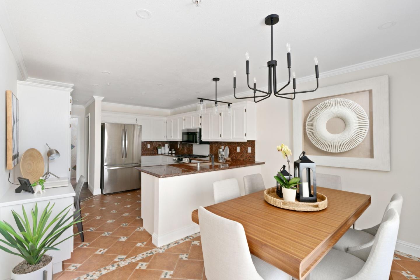
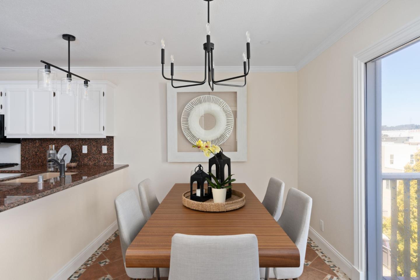
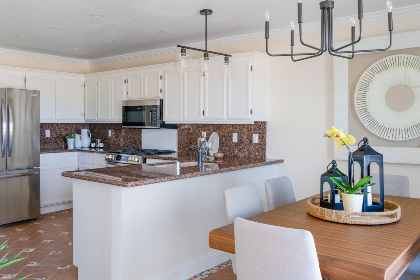
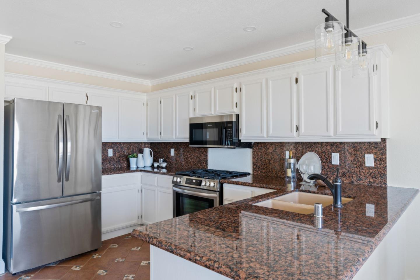
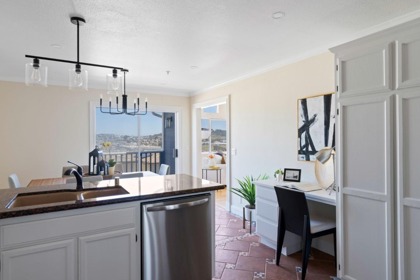
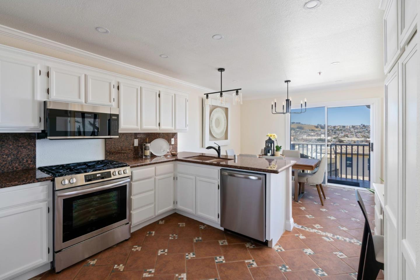
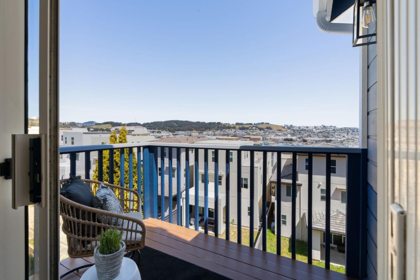
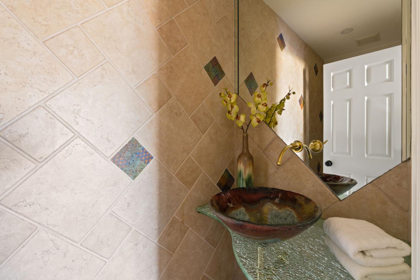
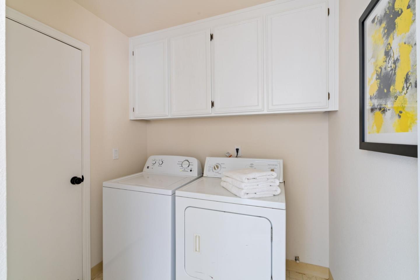
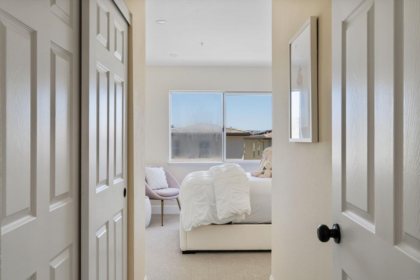
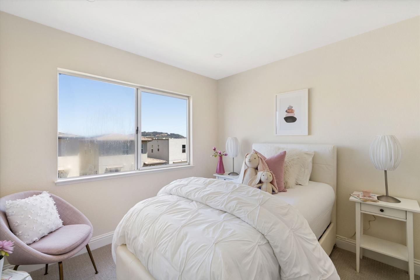
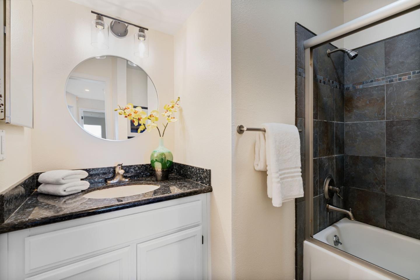
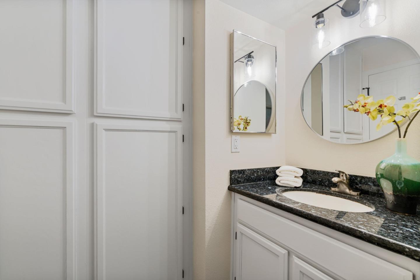
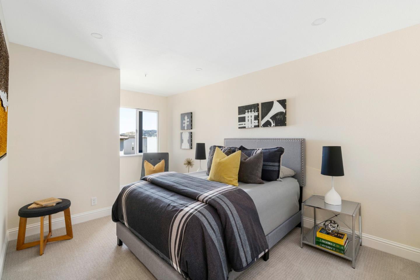
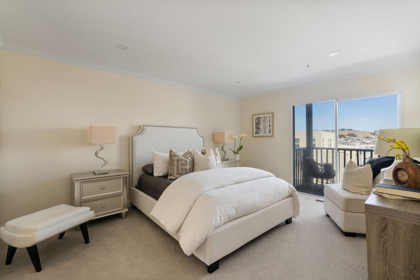
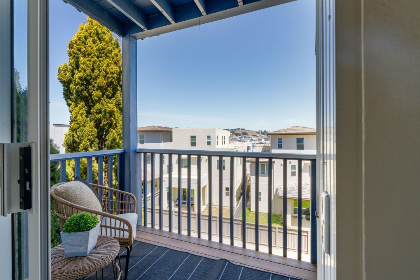
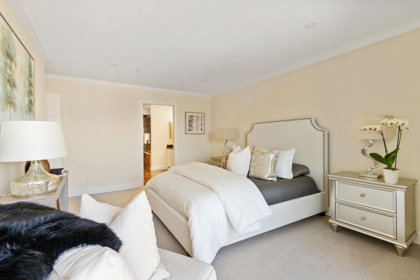
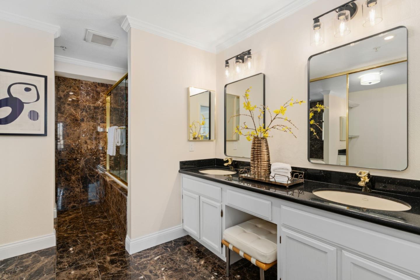
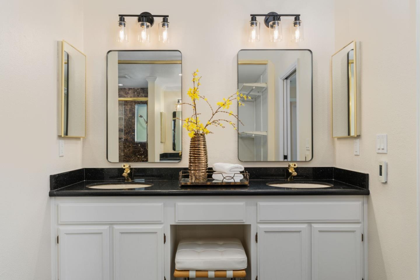
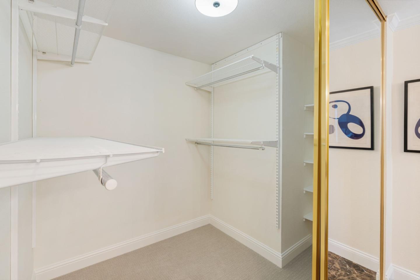
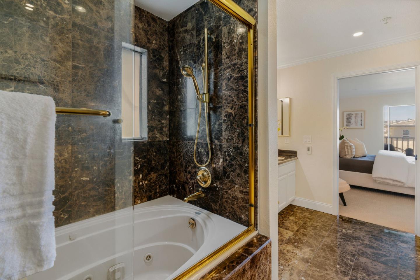
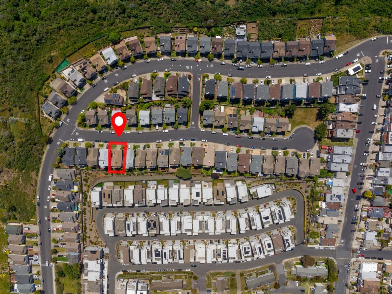
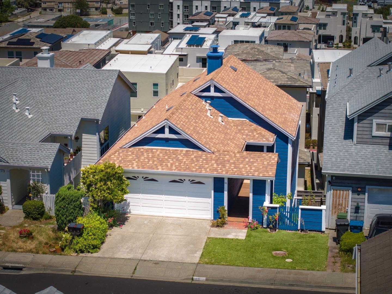
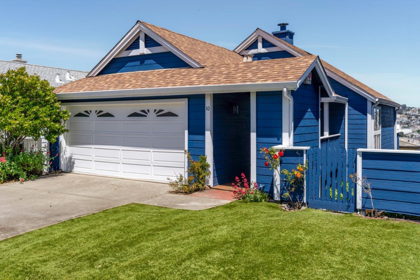
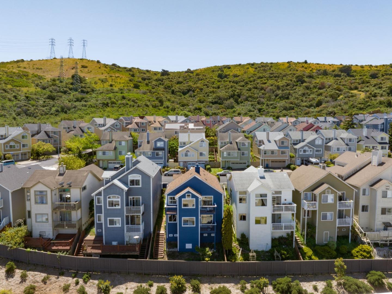
This is not your typical Daly City Home! Located on the east side of San Bruno Mountain close to San Francisco with incredible sun exposure and breathtaking views of McLaren Park all the way to SF, just moments from central commuting corridors, SFO, shopping, and dining. Recently refreshed, you'll enjoy soaring ceilings, recessed lighting, and a suite of new kitchen appliances. Enter the main living area with wood floors, two private decks, and a spacious floor plan centered around a cozy fireplace, all drenched in natural light. The updated kitchen with gas range and ample storage is open to the dining area. Conveniently located off the kitchen is a laundry room with access to the two-car garage, plus a half bath serving the main level. The lower level has all three bright bedrooms, a full hall bath, and a sprawling primary suite with it's own private balcony, and features a large walk-in closet, en-suite bath with dual vanities and large jetted soaking tub + shower. Tons of storage, and charm in this convenient property. Known for being far less fog influenced than even nearby communities, you'll enjoy the sun and views, all year-round.
Show MoreShow Less
Don Straub

Don Straub

Sales Associate
Phone

650.288.3043

Brett Caviness

Brett Caviness

Broker Associate
Phone

650.288.3073

FEATURES & AMENITIES

Interior

  • Total Bedrooms3
  • Total Bathrooms2.5
  • Full Bathrooms2
  • Half Bathrooms1
  • Laundry roomUpper Floor, Inside, In Utility Room
  • FlooringCarpet, Hardwood, Tile, Vinyl Linoleum
  • FireplaceGas Burning, Living Room
  • APPLIANCESDishwasher, Microwave, Oven Range Gas, Refrigerator, Washer Dryer
  • other interior FeaturesHigh Ceiling, Vaulted Ceiling, Walkin Closet

Area & Lot

  • Status Sold
  • Living Area1,670 Sq.Ft.
  • Total Area1,670 Sq.Ft.
  • Lot Area2,988 Sq.Ft.
  • MLS® IDML81964822
  • TypeResidential
  • YEAR BUILT1990
  • View DescriptionCanyon, City Lights, Hills
  • School DistrictJeffersonUnionHigh

Exterior

  • STORIES2
  • Garage Spaces2.0
  • Water SourcePublic
  • utilitiesPublic Utilities, Water Public
  • roofComposition
  • parkingAttached Garage, Off_Street Parking, On Street
  • HEAT TYPECentral Forced Air_Gas
  • AIR CONDITIONINGNone
  • sewerPublic Sewer
  • SubstructureConcrete Perimeter, Crawl Space

Financial

  • Sales Price$1,198,000
  • Zoning R10000


WORK WITH US

Brett's and Don's commitment to their clients' success is the guiding force behind their business approach, and their team is widely known for its personal touch throughout the transaction while building lasting relationships.

Contact Us

Follow Us on Instagram