A refreshed kitchen, a spa-inspired primary bathroom, beautifully refinished wood floors, and updated dining spaces, these were just some of the improvements we made to prepare this Redwood City home for market.
Our goal was to bring a fresh, contemporary feel to the home's traditional interiors while highlighting the features that already made it special. From introducing lighter finishes to updating key living spaces, each improvement was thoughtfully selected to enhance the home's appeal, functionality, and overall presentation.
Here's how these updates came together.
A Fresh, Contemporary Kitchen
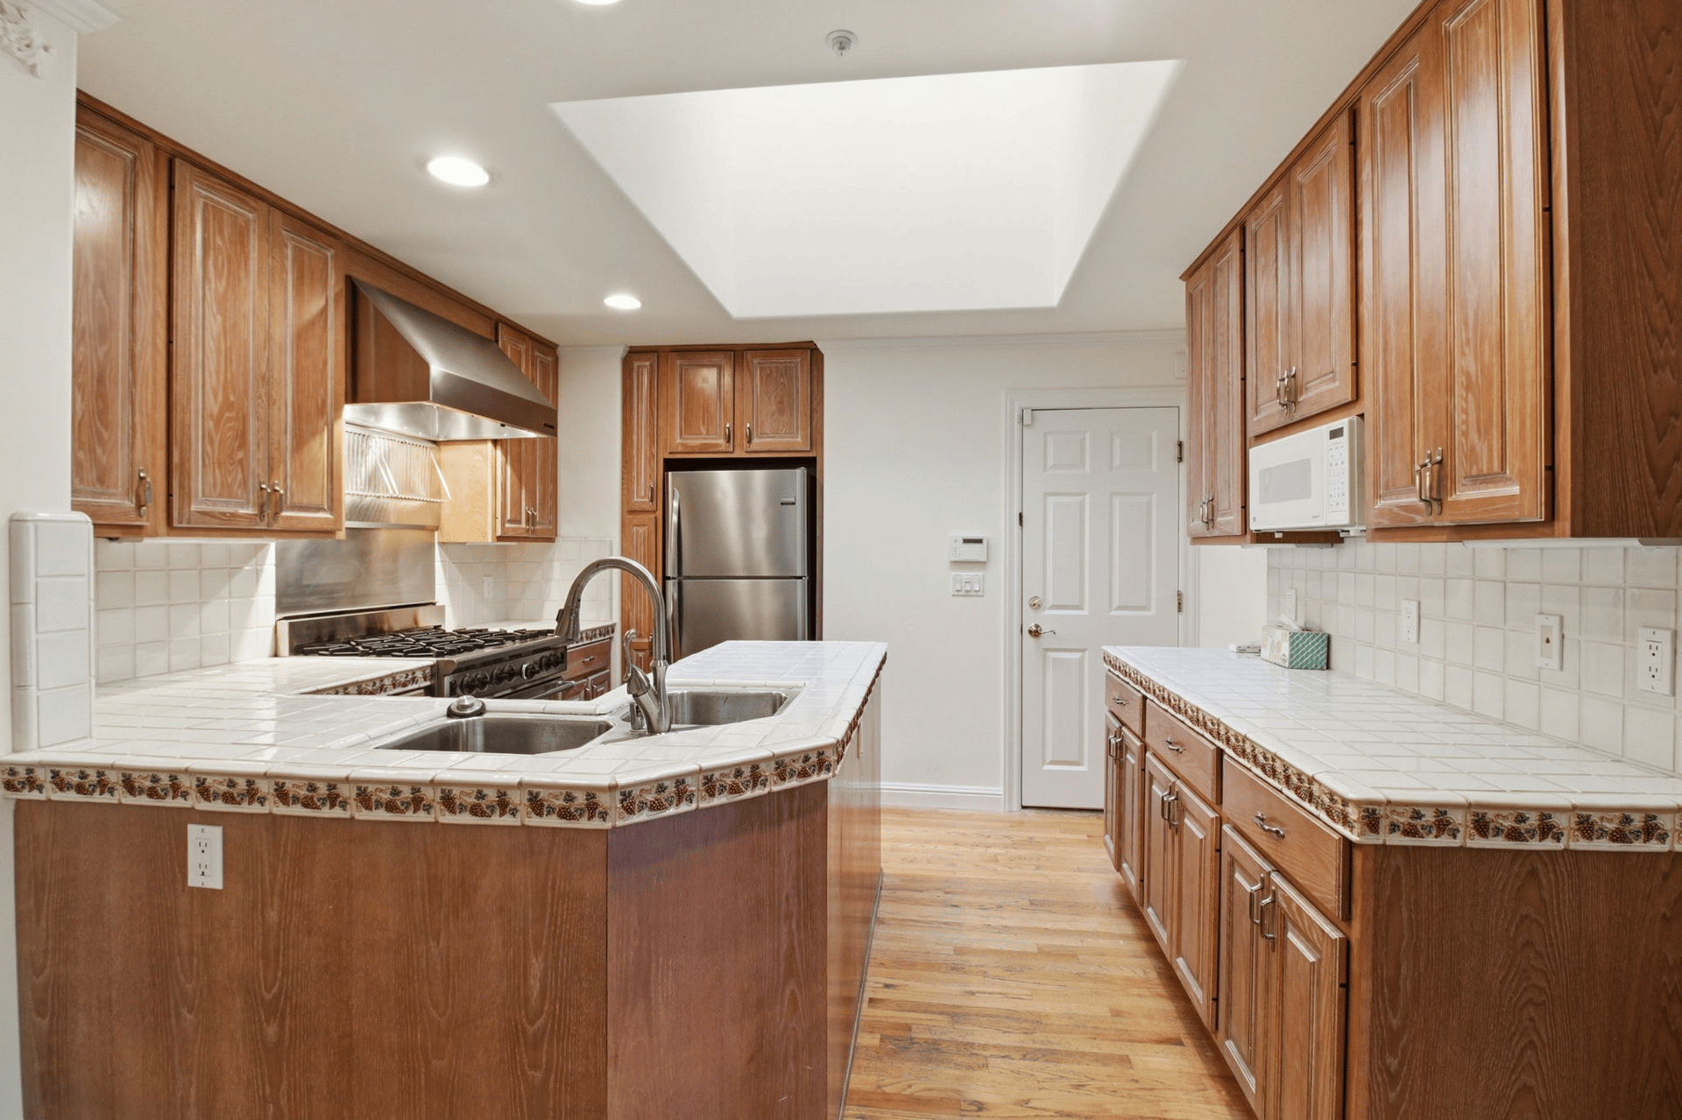
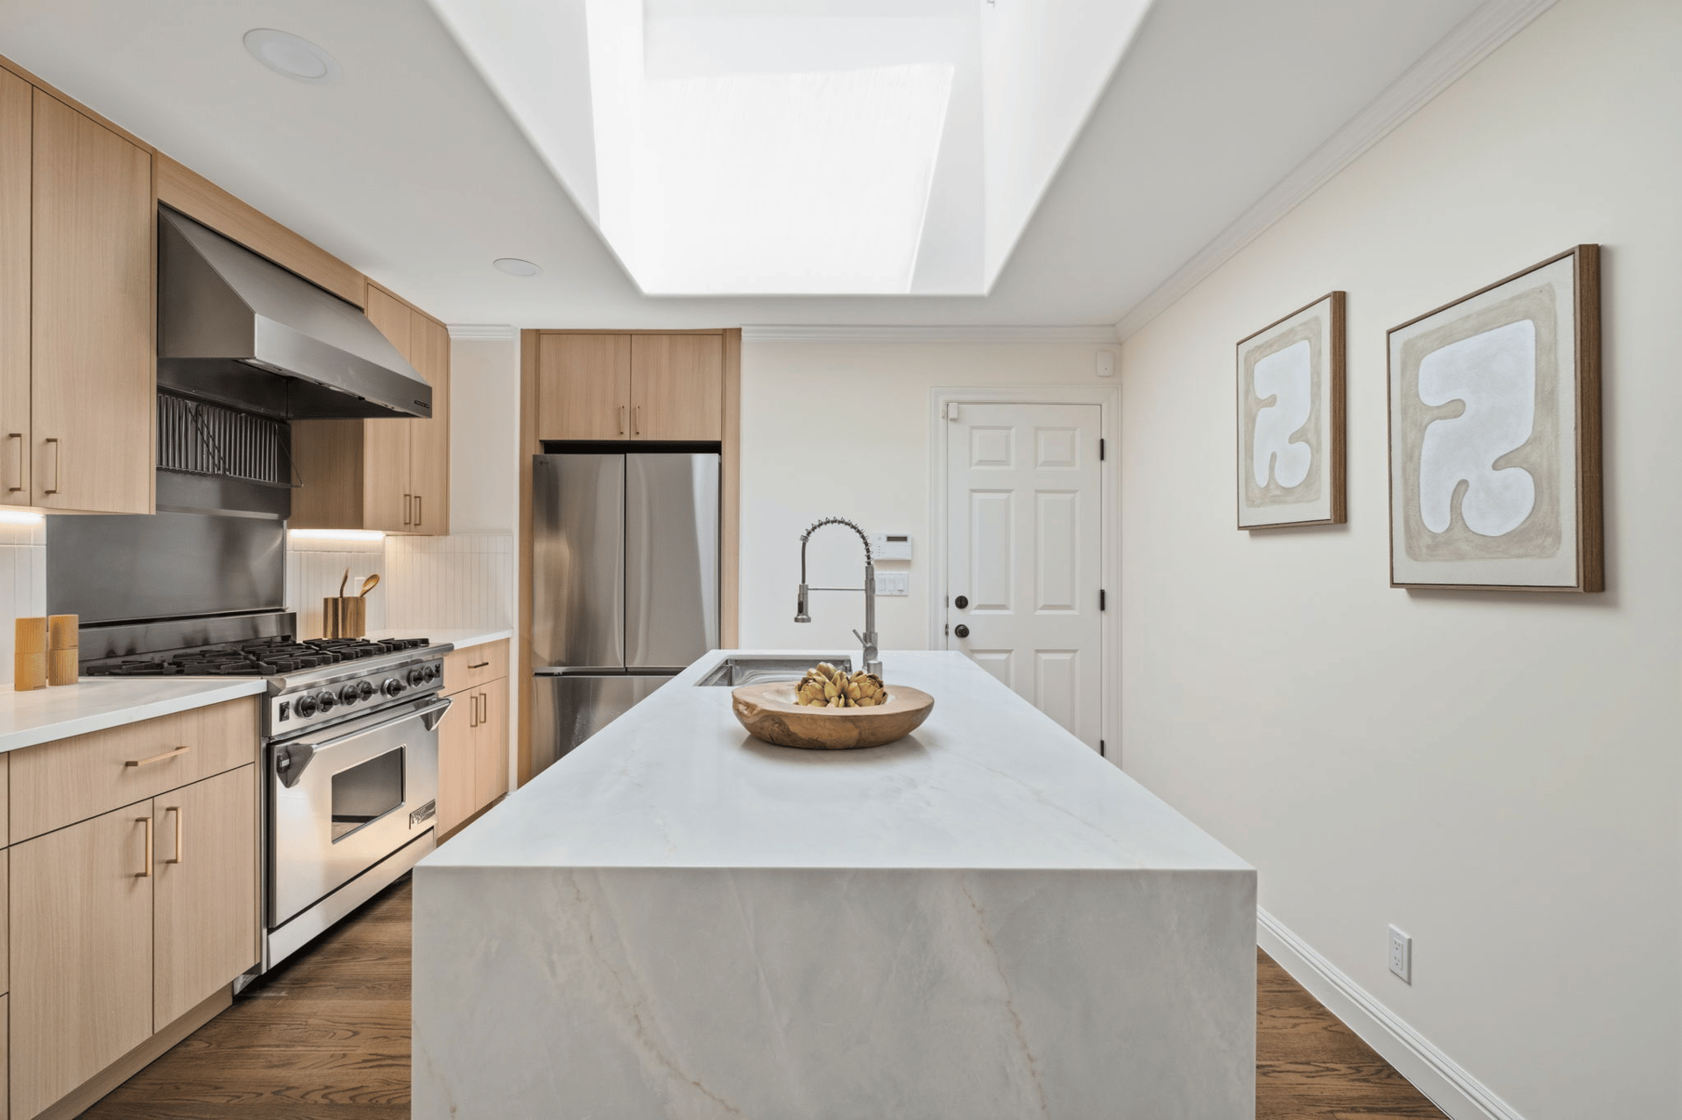
The kitchen was one of the most noticeable transformations in the home.
Previously, traditional cabinetry and darker finishes made the space feel more enclosed, despite the natural light coming through its large skylight.
We refreshed the kitchen with sleek cabinetry, lighter finishes, and a spacious center island that complemented the home's more contemporary aesthetic. These updates helped make better use of the natural light while creating a brighter, more inviting atmosphere.
The result was a stylish, functional kitchen with generous preparation space and a welcoming setting for everyday living and entertaining.
Bringing New Life to the Dining Area
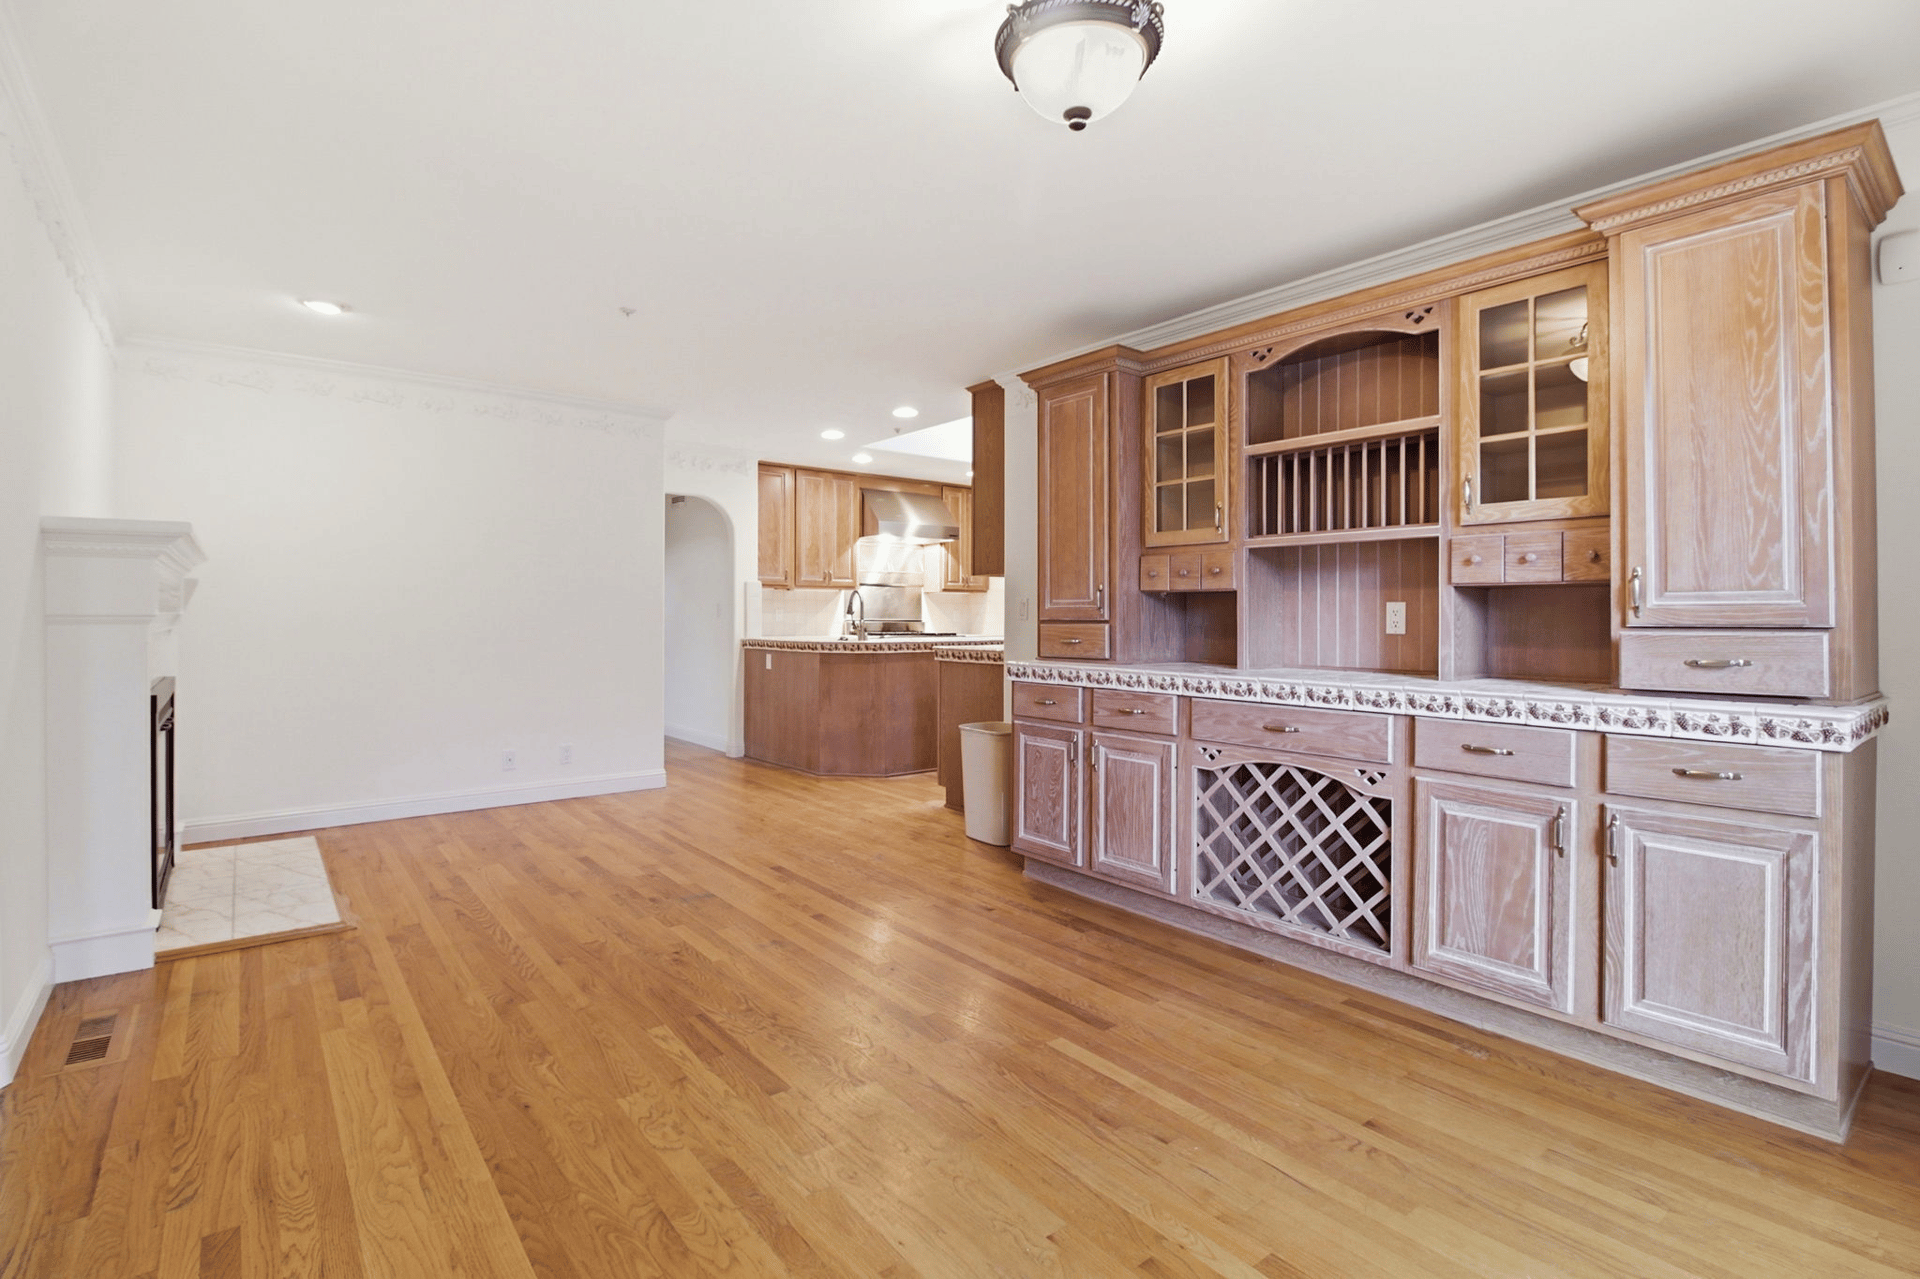
Adjacent to the kitchen, a large traditional built-in hutch offered valuable storage but had a more dated appearance.
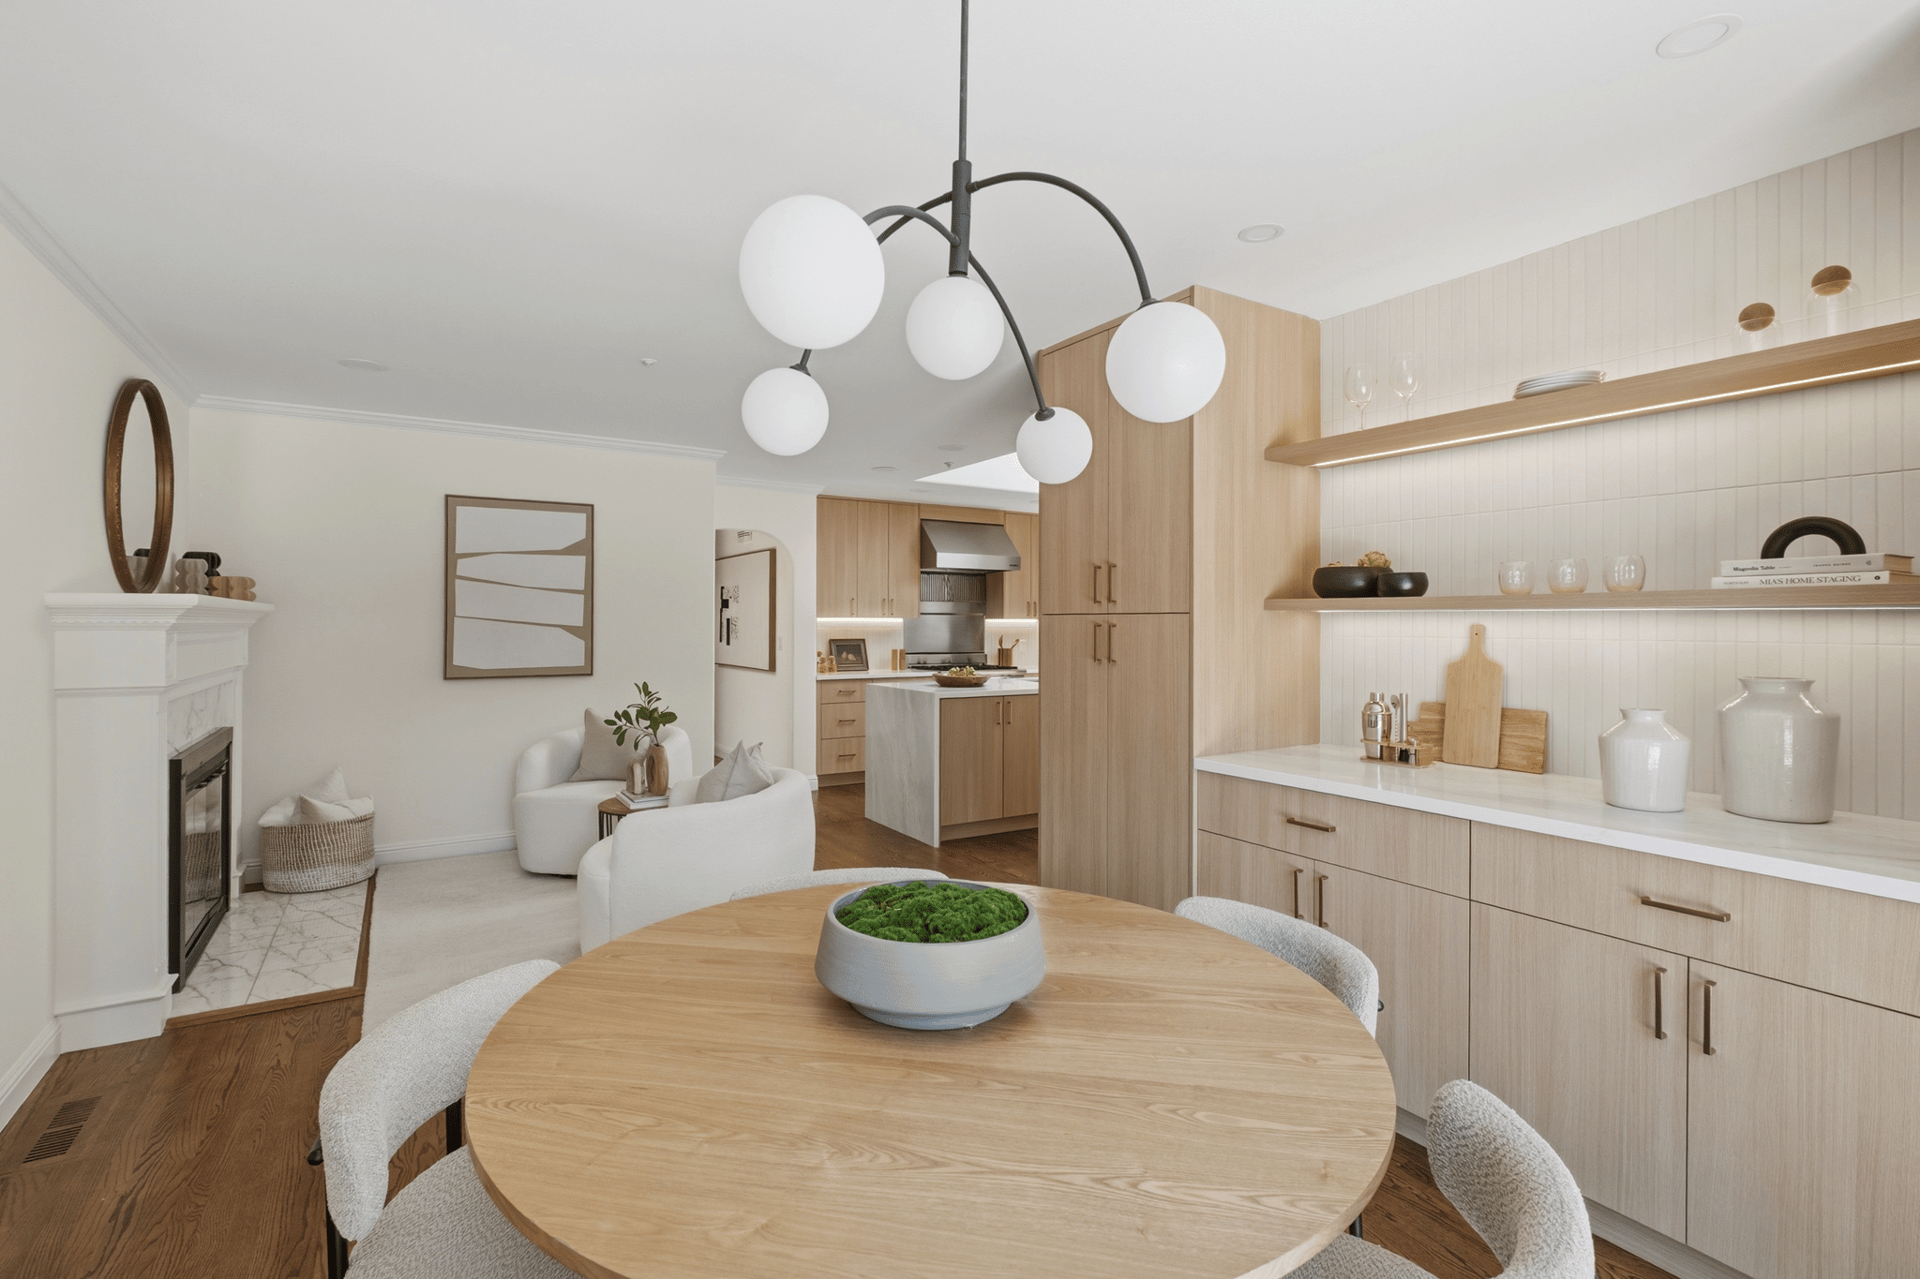
We updated the area with streamlined cabinetry, open shelving, and a clean countertop, creating a modern dining station that could also function as a buffet or dry bar when entertaining.
Warm wood tones and minimalist finishes helped connect the dining area with the refreshed kitchen, creating a more cohesive look while maintaining the space's practicality.
A Spa-Inspired Primary Bathroom Refresh
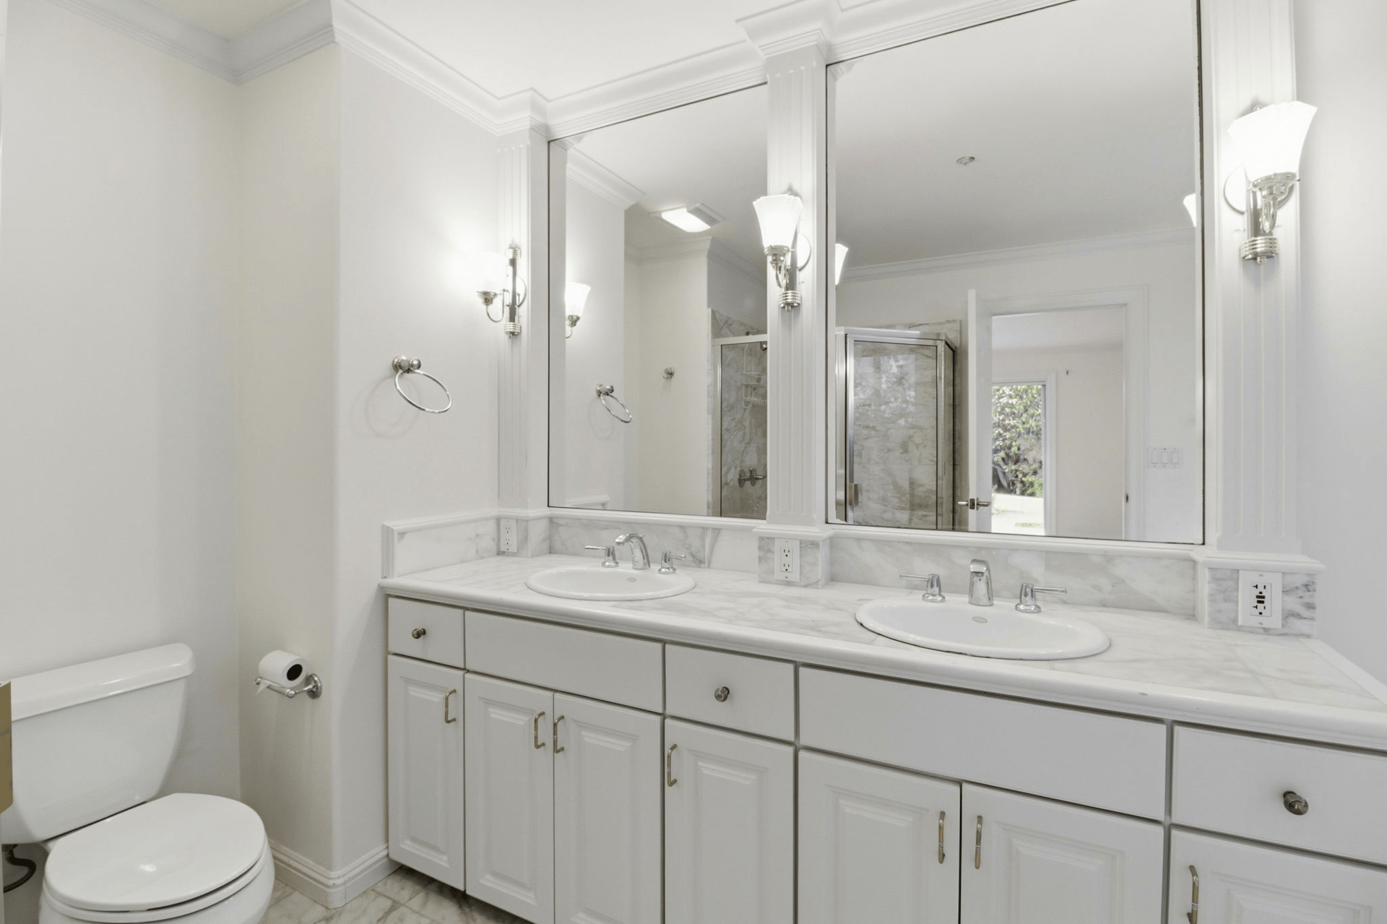
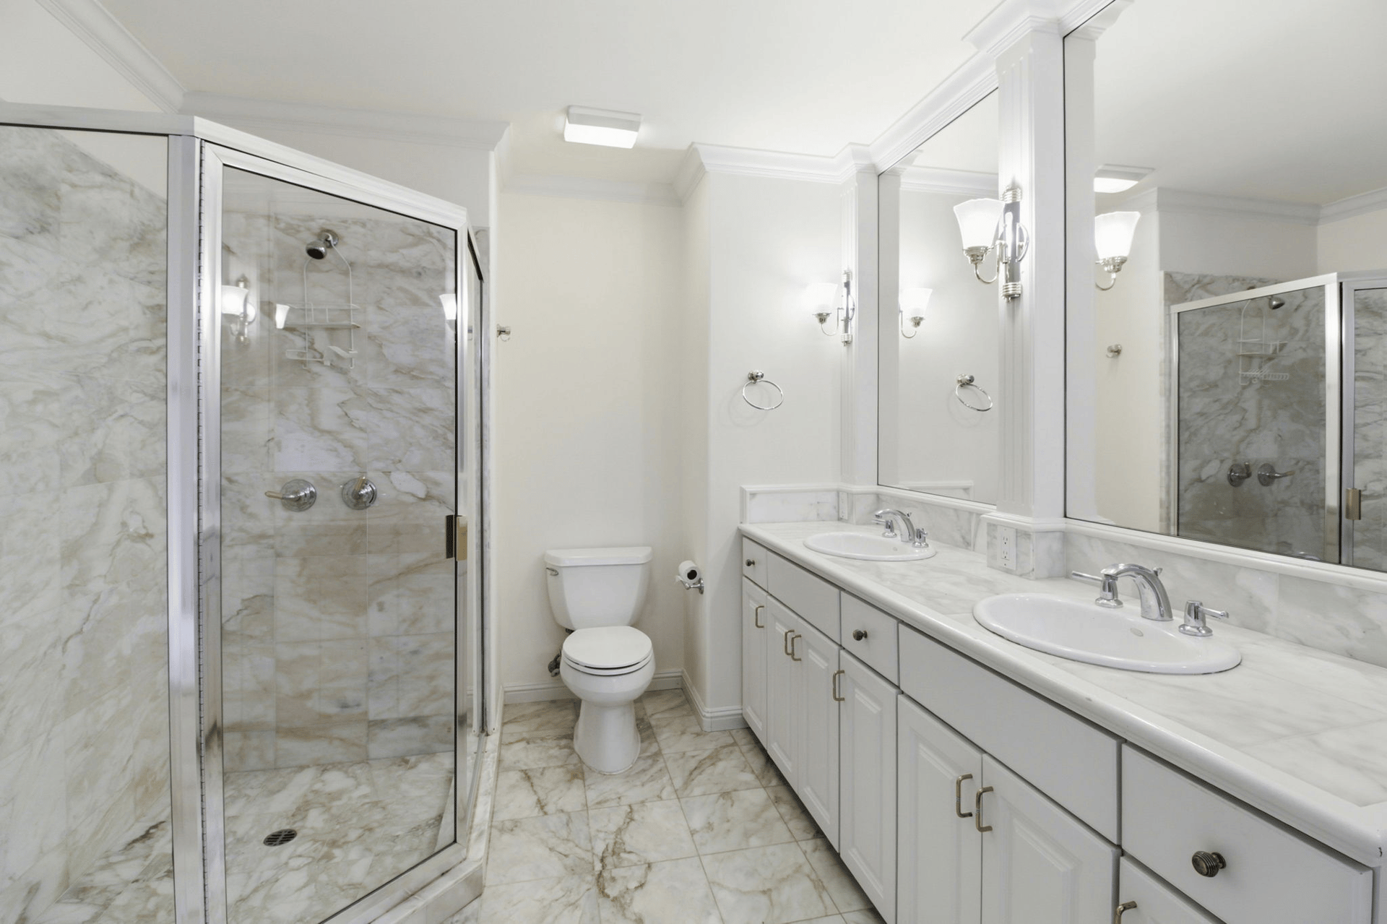
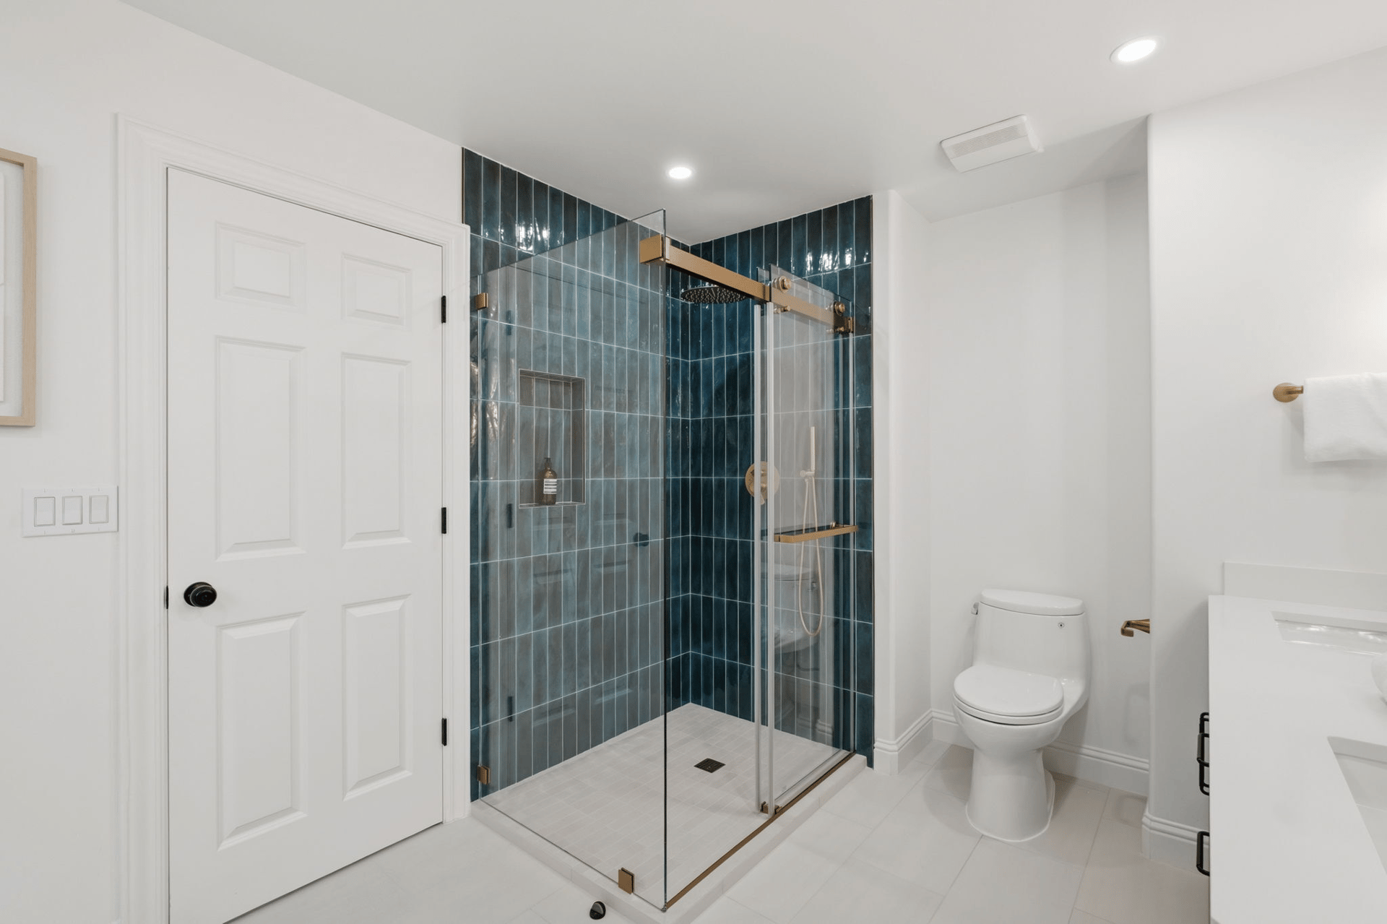
The primary bathroom also received a beautiful refresh, introducing a lighter, more contemporary feel.
Updated cabinetry, countertops, mirrors, flooring, and fixtures brought a polished look to the space.
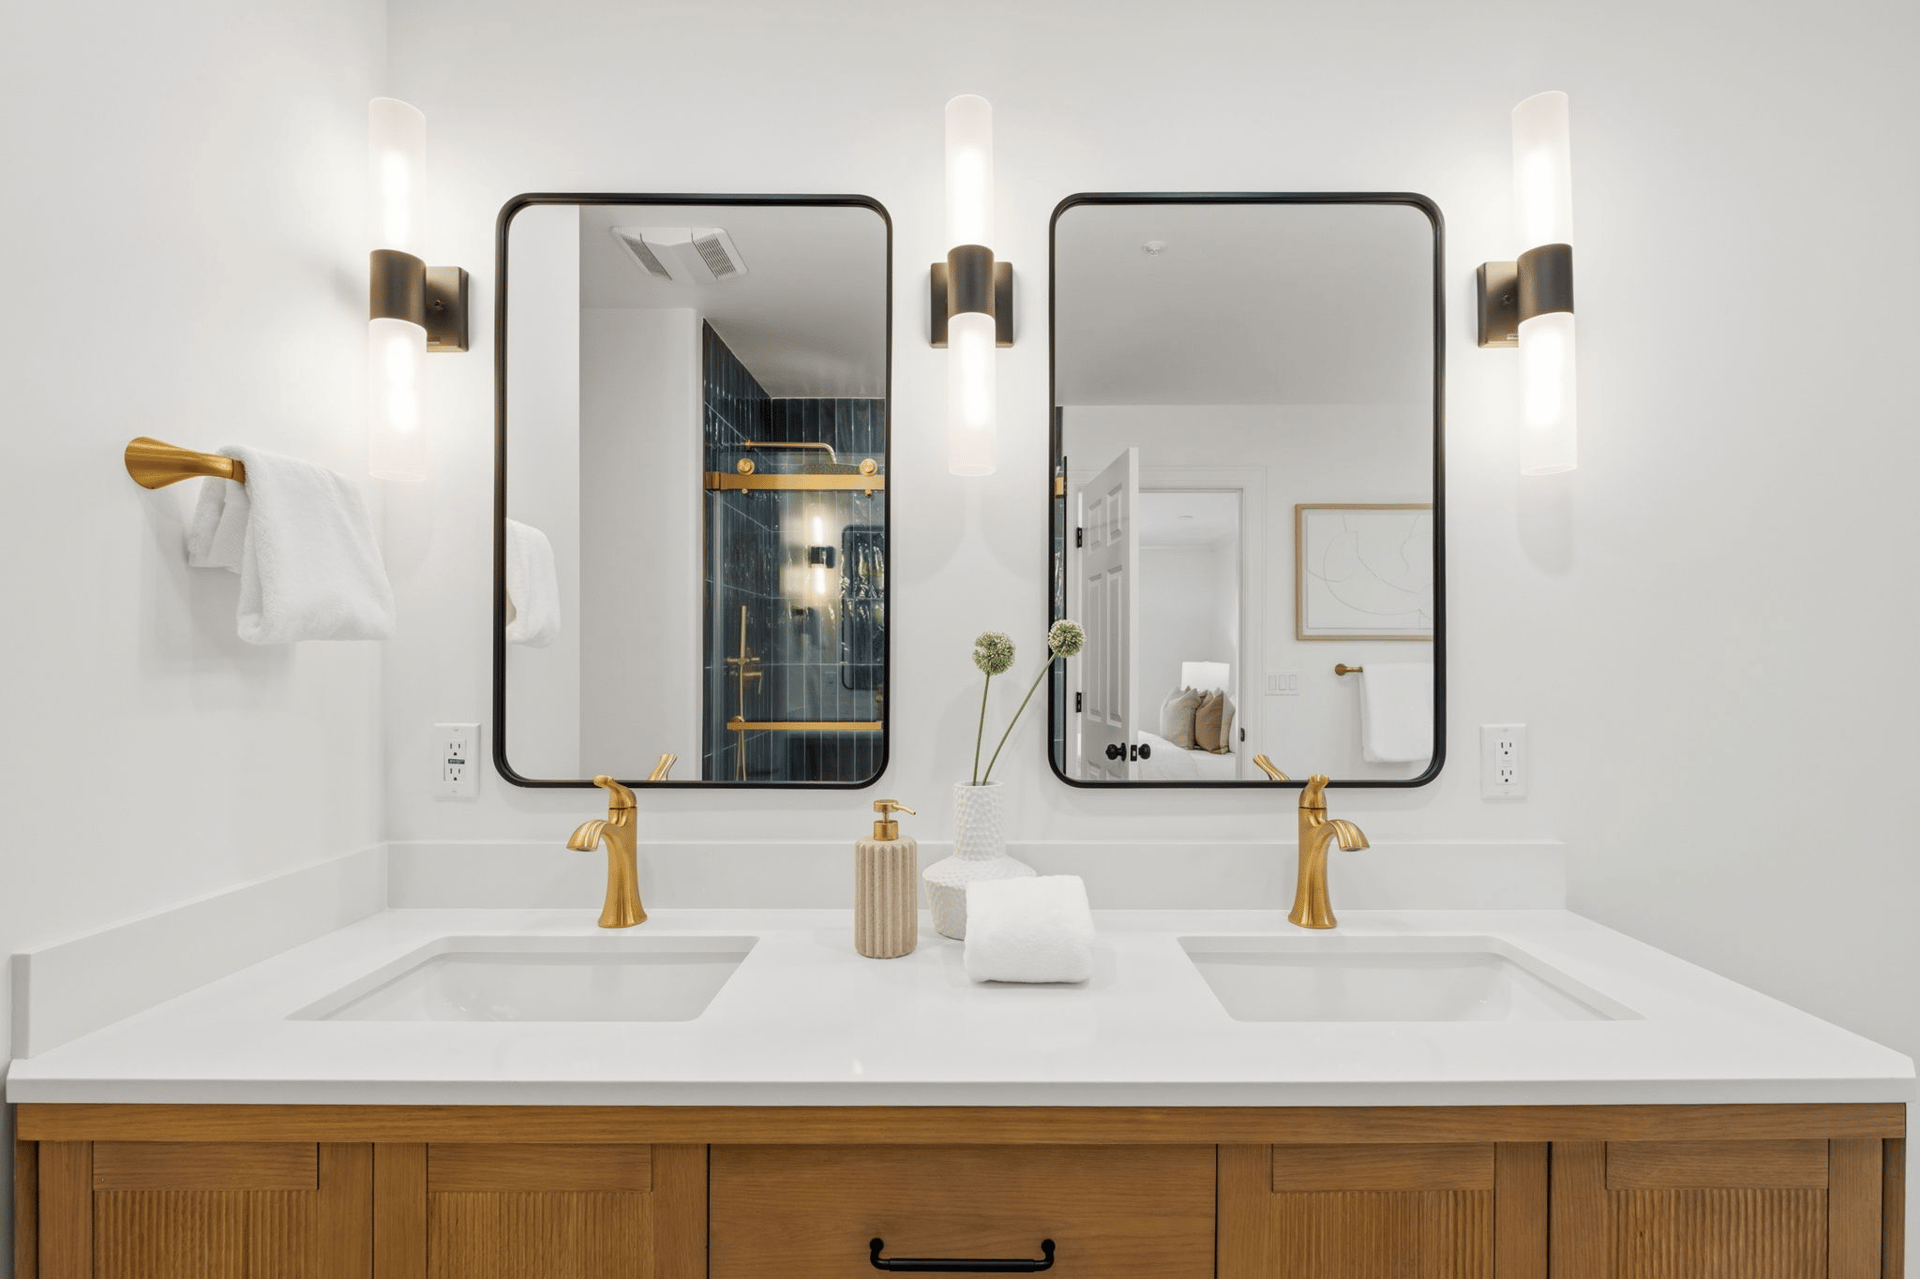
A striking blue-green tiled shower with glass panels became a focal point, while warm wood tones and subtle gold accents added character.
Replacing the original built-in bathtub with a freestanding soaking tub helped create a more open, airy atmosphere.
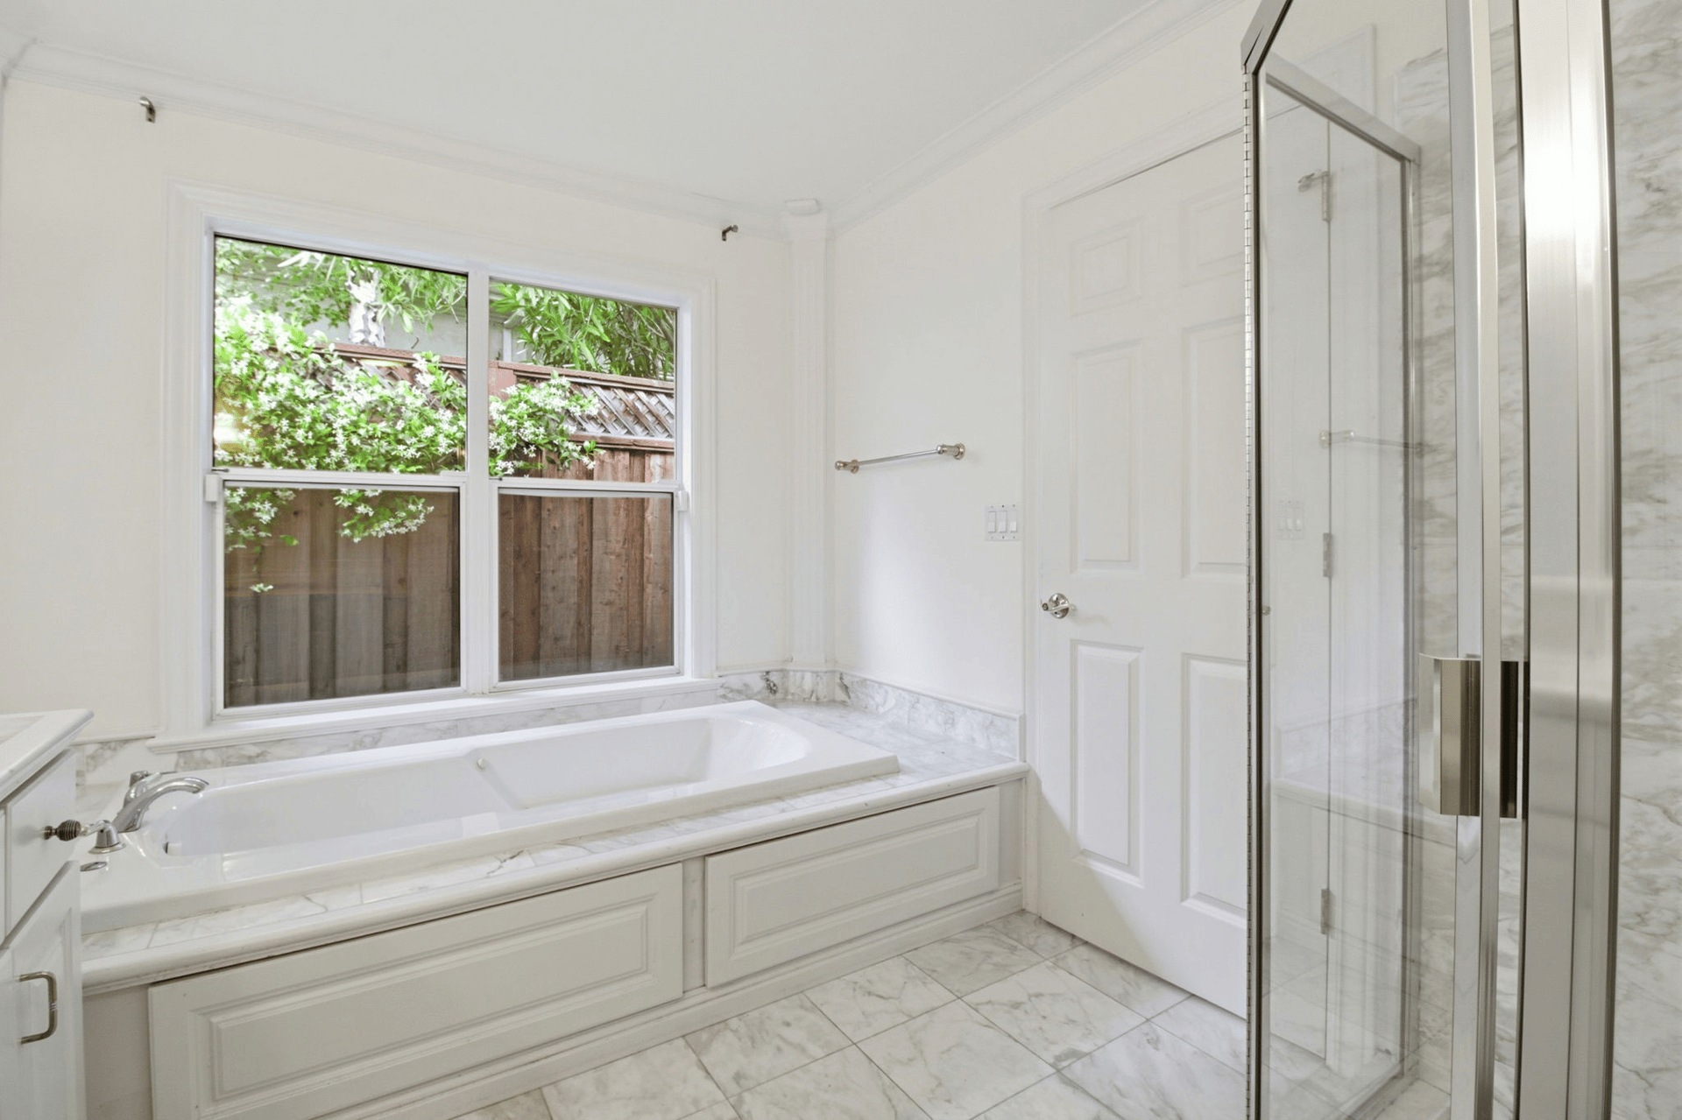
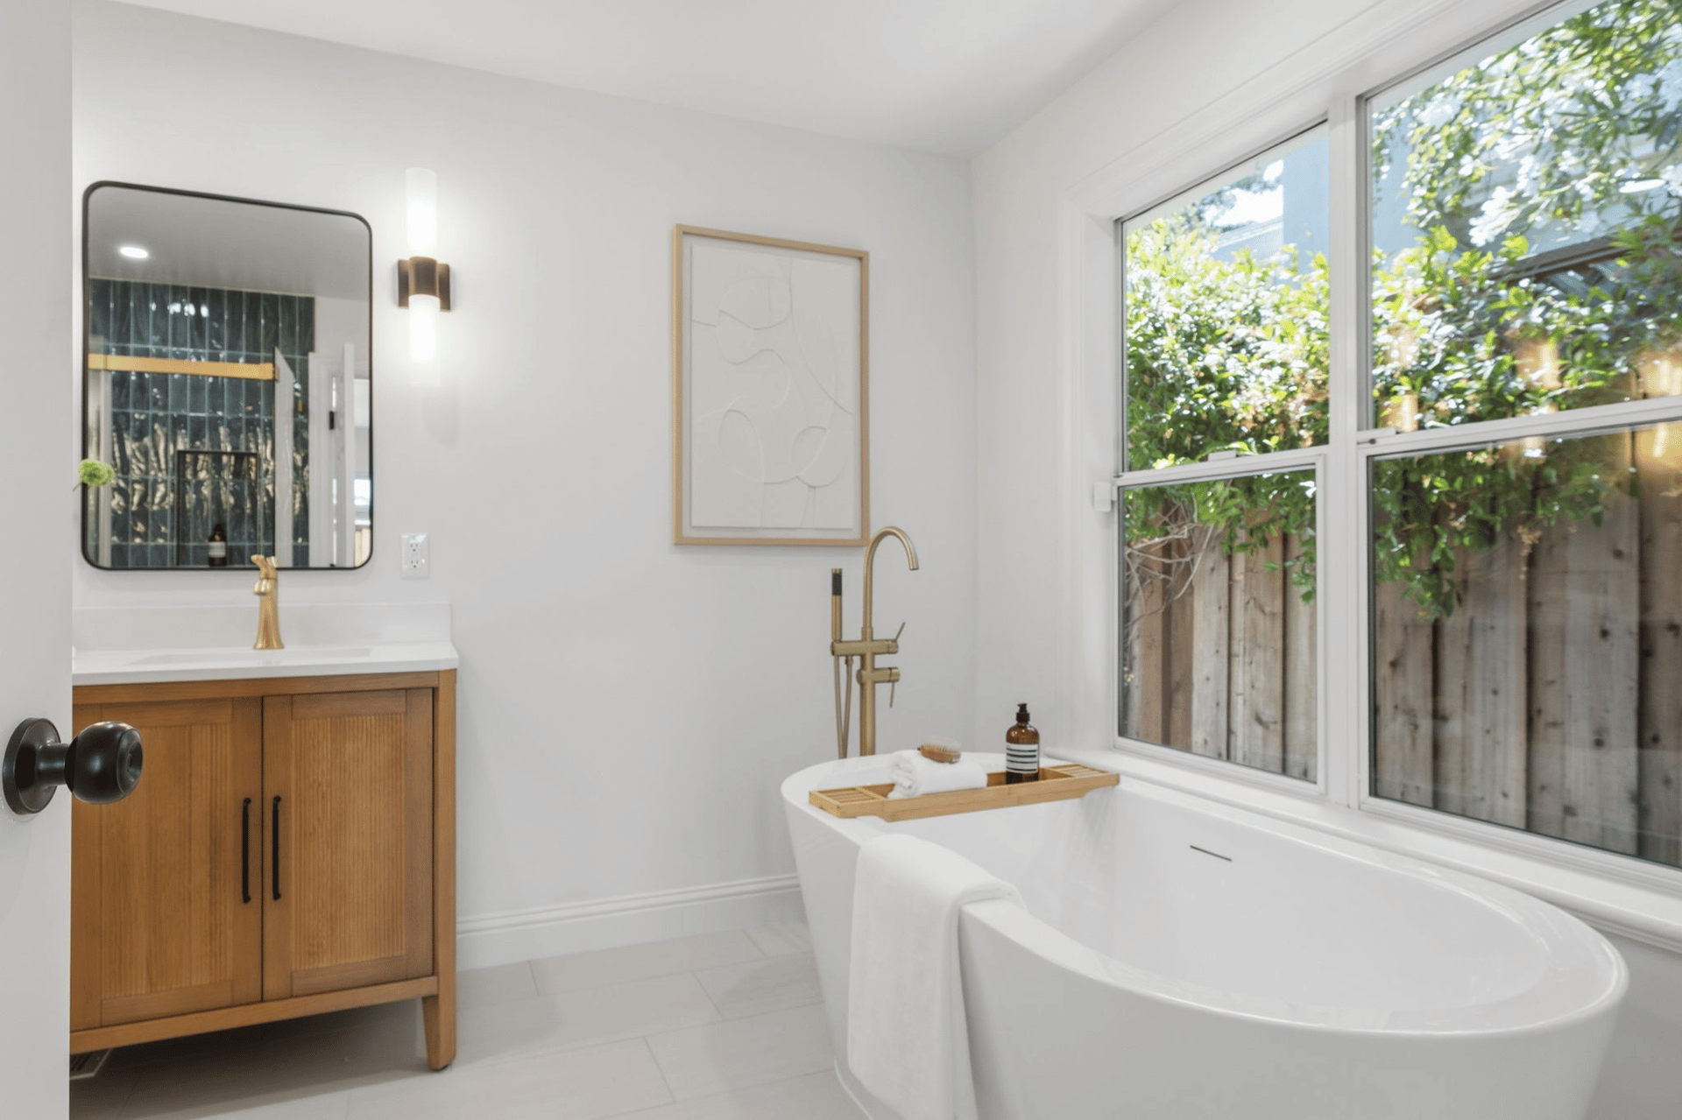
Together, these updates gave the bathroom a relaxing, spa-inspired feel while enhancing its comfort and functionality.
Refreshed Flooring, Walls, and Lighting
Beyond the kitchen and bathroom, we focused on the finishing details that would bring the entire home together.
The existing wood floors were refinished and stained in a richer tone, creating an elegant contrast against the lighter interiors. We also simplified ornate trim details, refreshed the walls with crisp white paint, and introduced updated lighting fixtures throughout.
These improvements helped create a cleaner, more modern look while allowing the home's natural light and architectural features to stand out.
Enhancing an Already Beautiful Backyard
Not every part of a home needs extensive changes to make an impression.
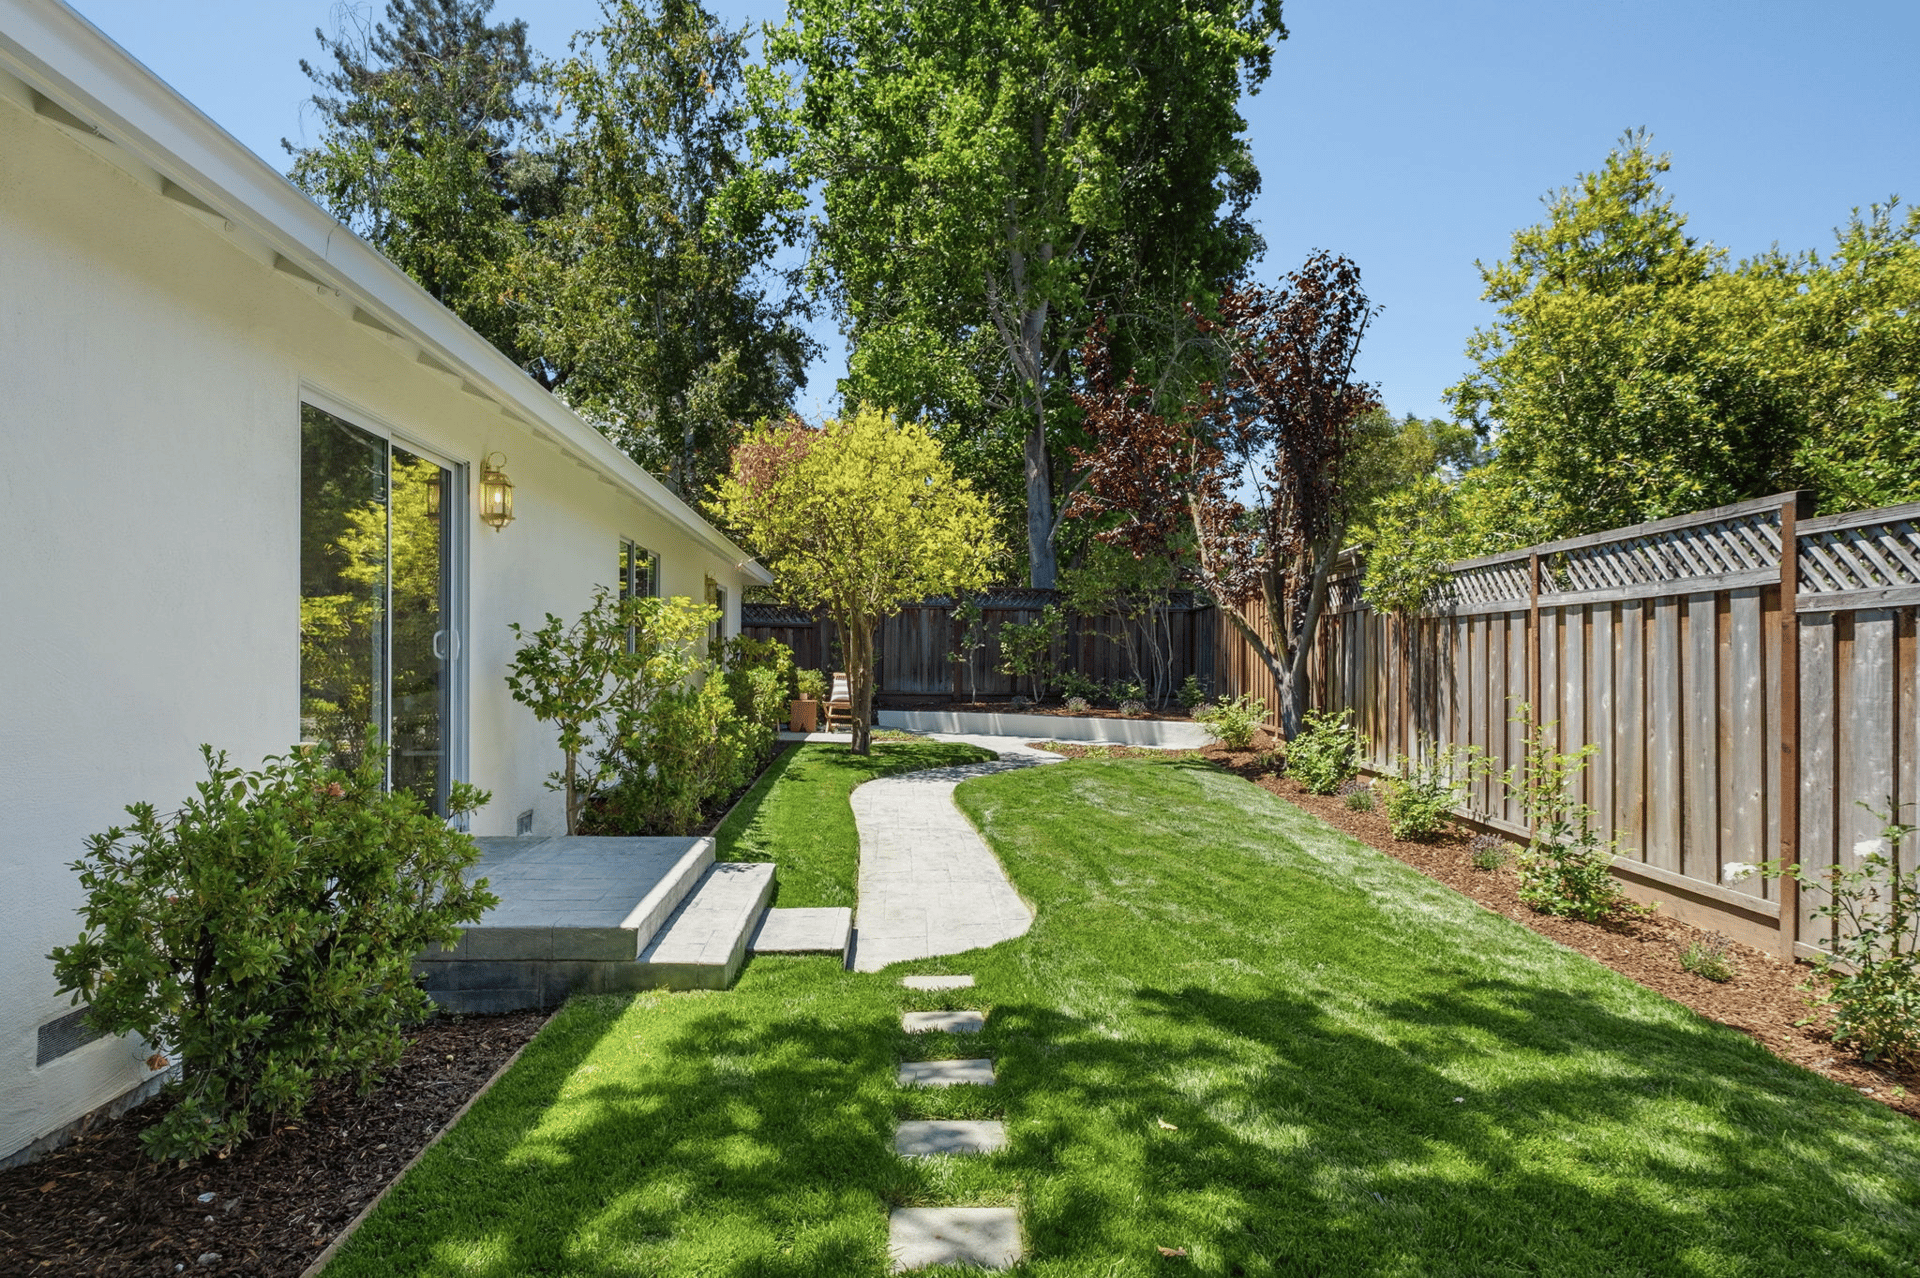
This property's backyard already featured a grassy lawn, mature greenery, and inviting outdoor spaces. Rather than redesigning it, we focused on thoughtful improvements, including trimming shrubs, refreshing the landscaping, and updating exterior light fixtures.
These relatively simple changes enhanced the backyard's natural charm, creating a polished setting for relaxing and entertaining.
Bringing the Transformation Together with Professional Staging
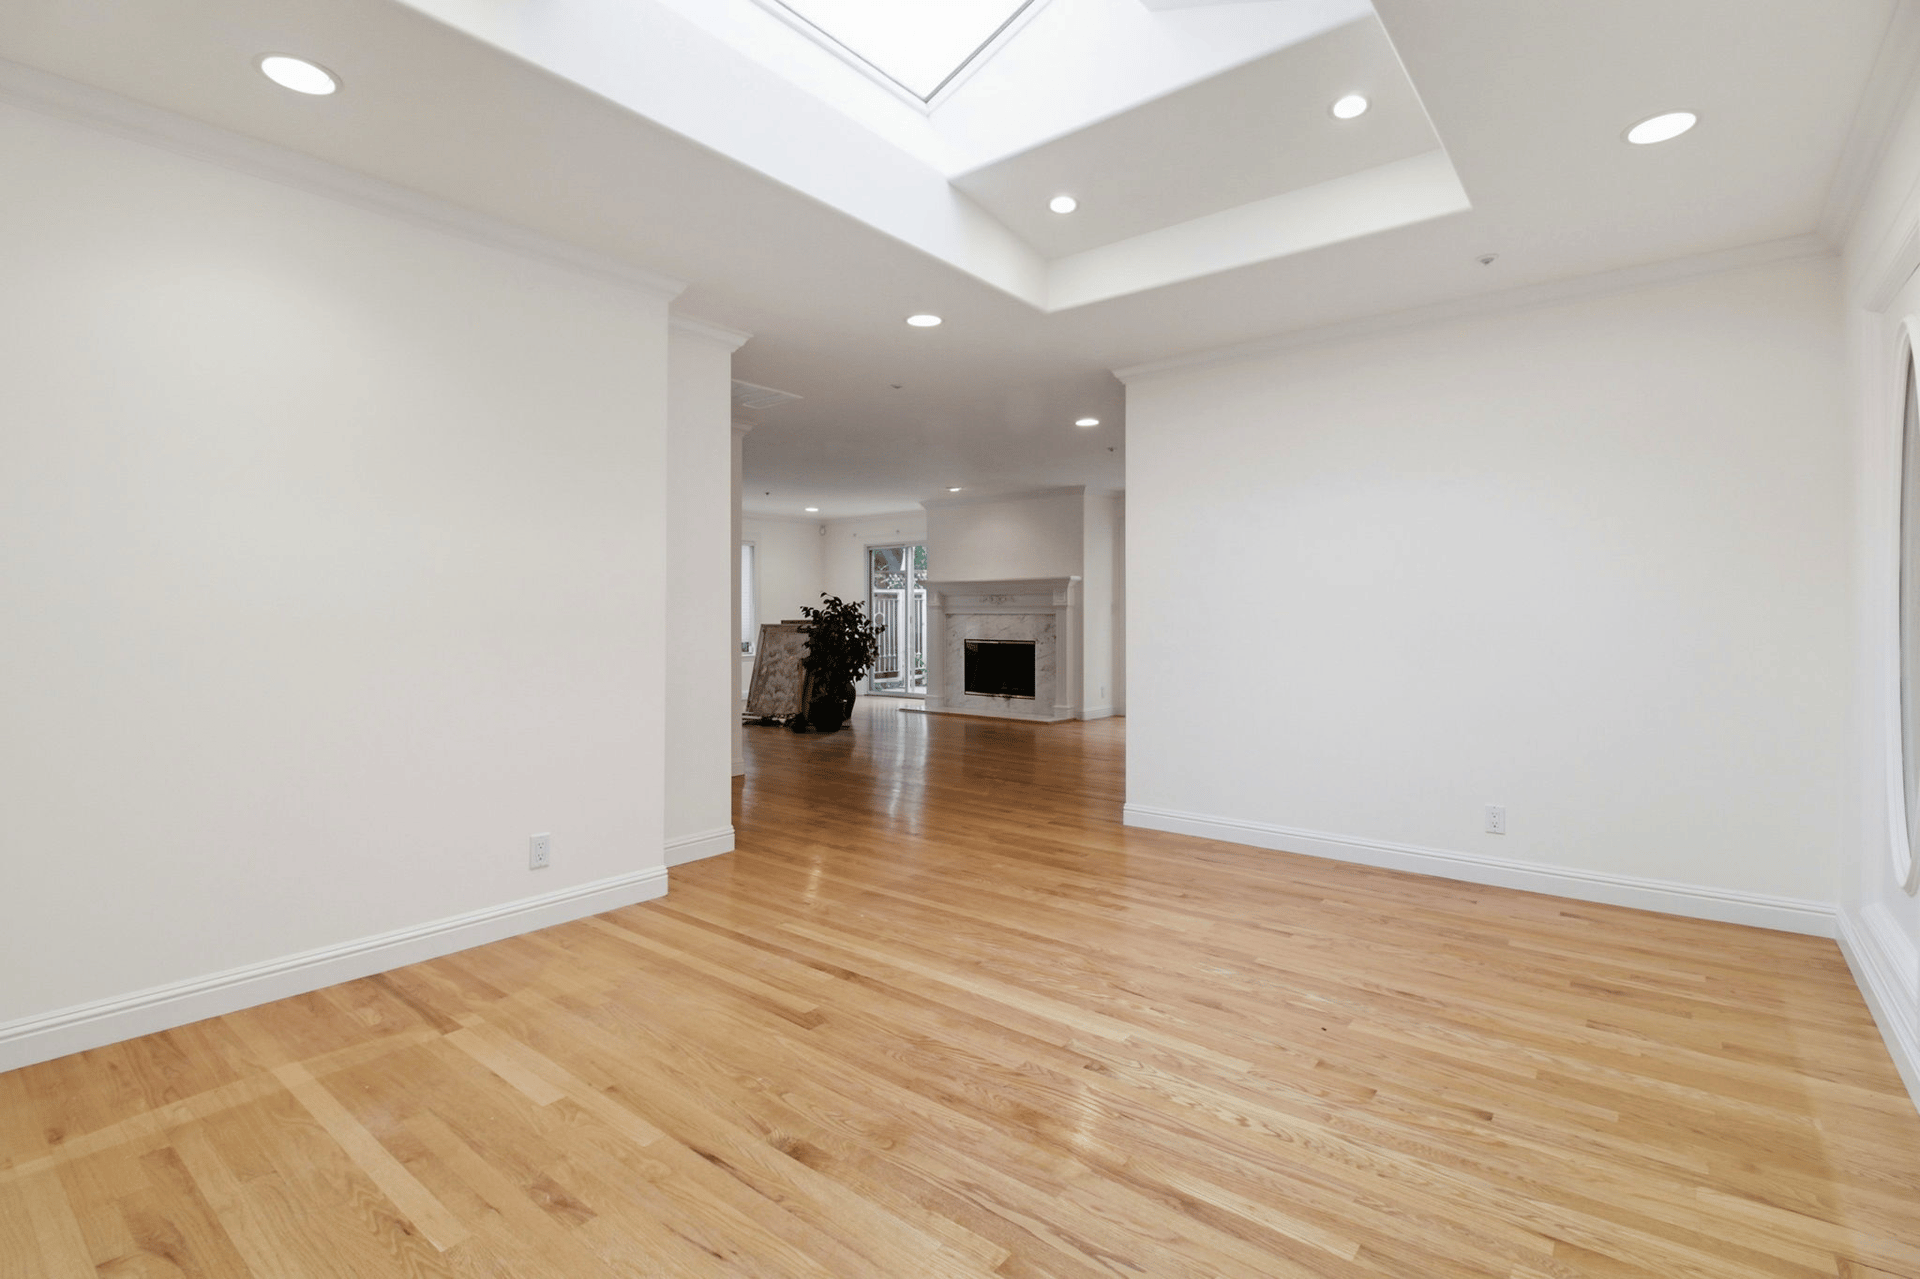
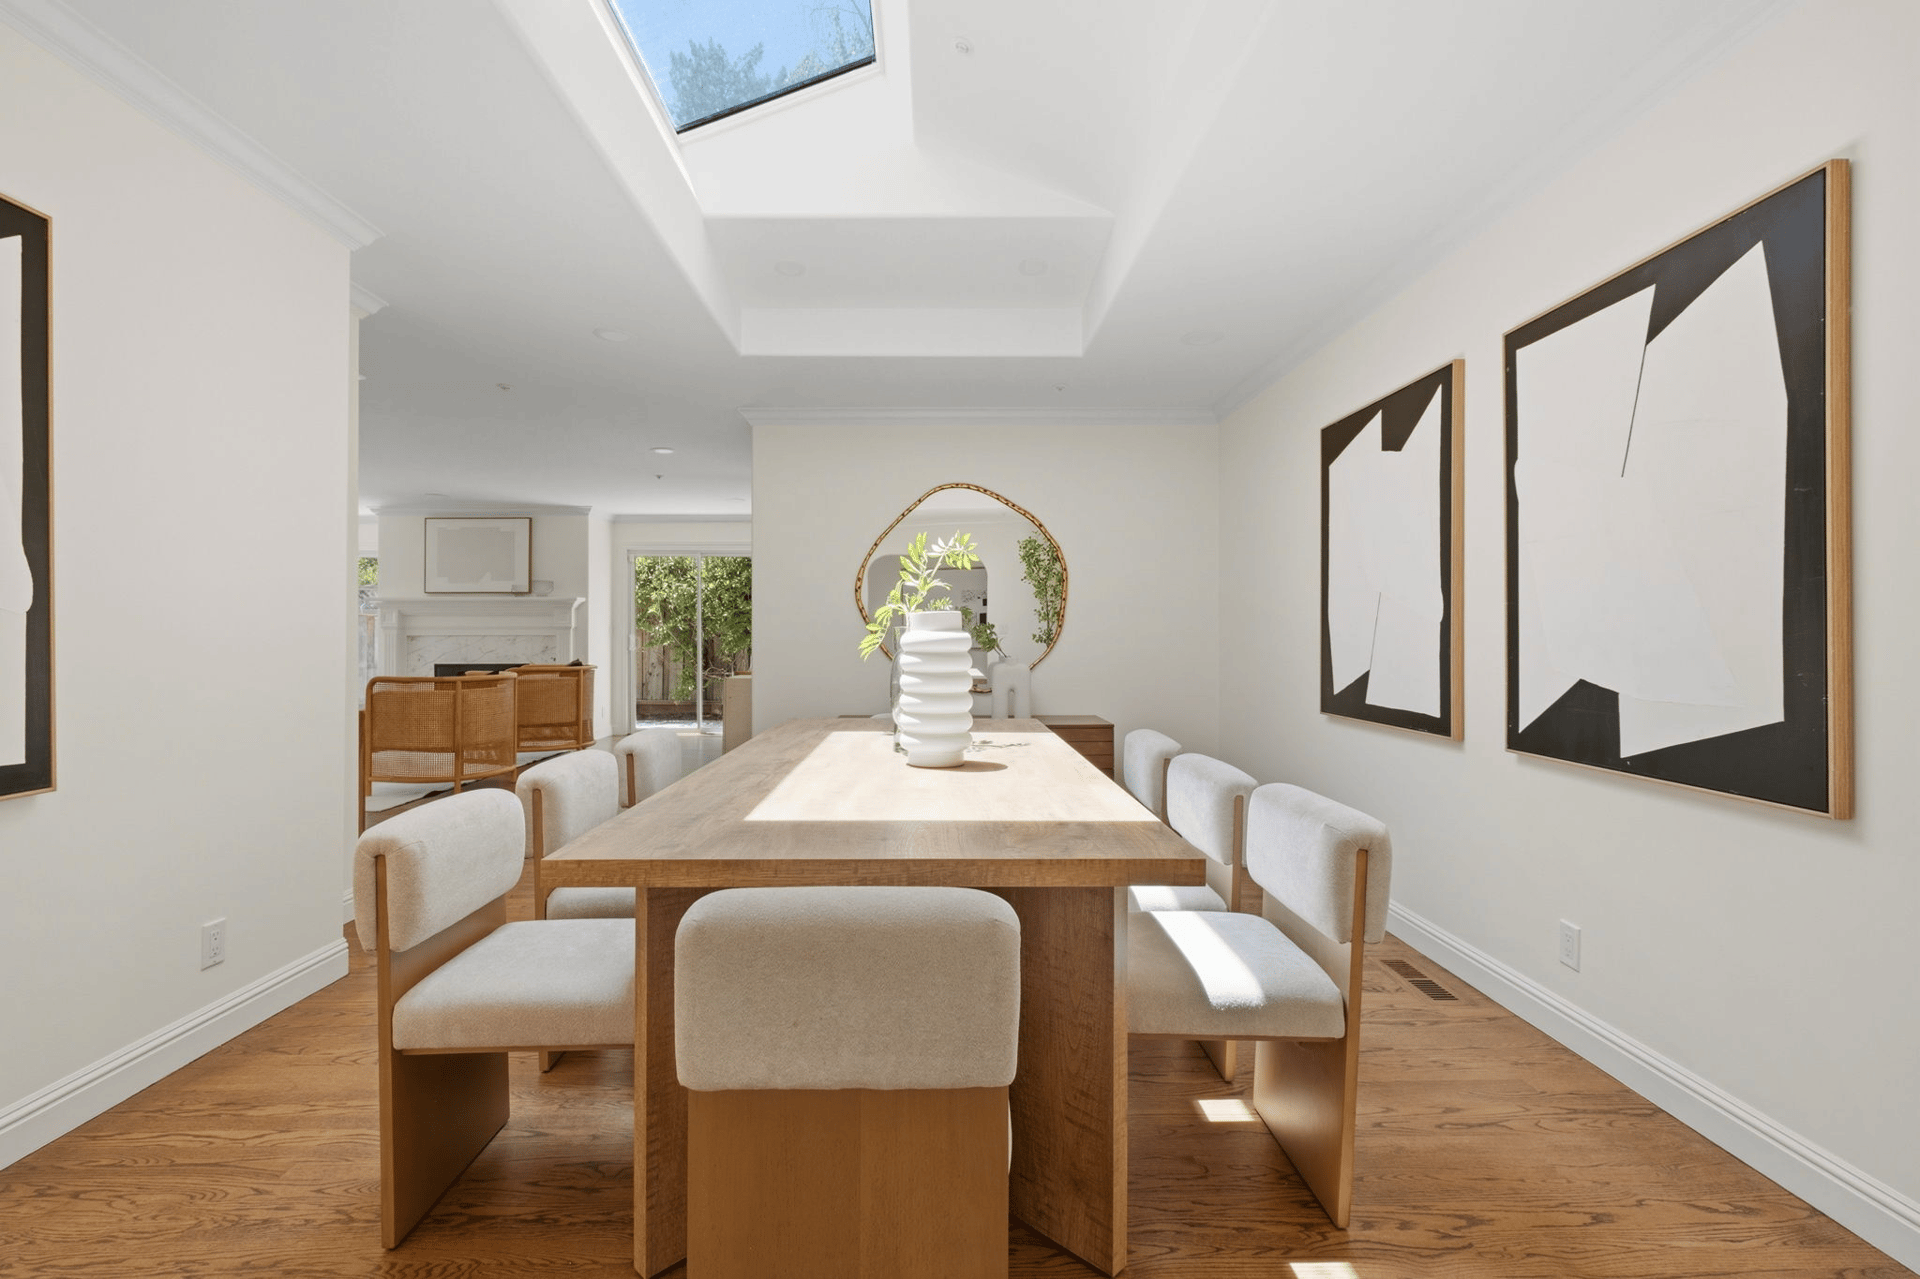
With the updates complete, the final step was professional staging.
Carefully selected furniture, artwork, and accessories complemented the refreshed interiors while highlighting the home's layout, proportions, and natural light.
From the beautifully styled dining area to the inviting living spaces, staging helped demonstrate how each room could be used, allowing buyers to envision themselves enjoying the home.
The Result: A Beautiful Transformation and an Exceptional Sale
What began as a home with traditional interiors became a bright, inviting property with contemporary finishes and thoughtfully presented living spaces.
The refreshed kitchen, spa-inspired bathroom, updated interiors, and professional staging came together to showcase the home at its best.
And when the property reached the market, the result was exceptional.
Listed for $2,698,000
Sold for $3,100,000
$402,000 over asking, approximately 15% above the original list price!
While many factors contribute to a successful sale, this project demonstrates how thoughtful preparation and strategic updates can help position a property to stand out in the market.
Thinking About Selling?
Every home is different, and the right pre-sale strategy depends on its condition, location, and target buyer. Whether it involves cosmetic updates, professional staging, or more extensive improvements, knowing where to focus can make a meaningful difference.
At Caviness, Straub & Associates, we help sellers identify worthwhile updates, coordinate the preparation process, and bring their homes to market with confidence.
Contact Caviness, Straub & Associates today!
Call: 650.288.3230
Email: [email protected]
Website: www.LifestyleSiliconValley.com
Brett Caviness | DRE 01935984
Don Straub | DRE 01896844
Compass